
John Burroughs High School

A complete renovation of an existing 40,000 s.f. elementary school and 40,000 s.f., three-story addition containing new…
Guardian Angel Settlement Association

This project consisted of the 20,000 s.f. construction of a new childcare facility with new administrative offices…
Walker Natatorium at Kirkwood High School

Russell served as the General Contractor for the 28,550 s.f. Walker Natatorium at Kirkwood High School. The…
Moline High School PE Facility

Russell completed a new physical education (PE) addition to the Moline High School campus using approximately 20,000…
Dixon High School

Renovations to the 182,000 s.f. historic Dixon High School included complete masonry restoration on the exterior façade,…
Franklin Elementary

The 29,745 s.f. complete interior renovation including all new mechanical, electrical, and fire suppression systems upgrades, a…
North Scott Fitness Center
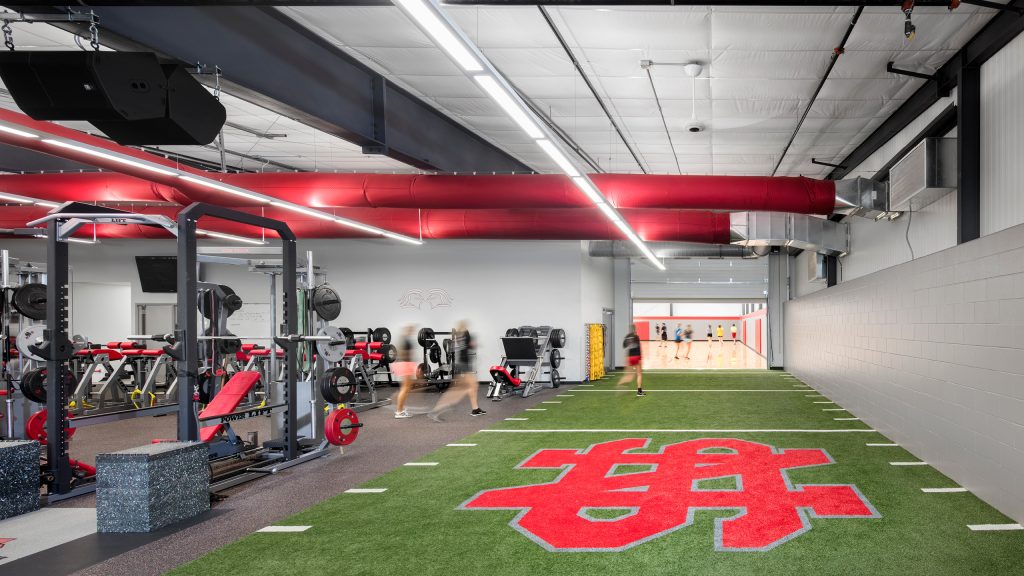
Russell managed the construction of a 26,000 s.f. standalone pre-engineered metal building (PEMB) athletic facility for North…
Quincy High School

The project scope for the addition and renovation of the existing high school included: 67,000 s.f. one-story…
Moline High School – Bartlett Performing Arts Center

Over 35,000 s.f. in renovations and a 10,000 s.f. addition. The new state-of-the-art facility features an 800-seat…
Hamilton Elementary

The 17,075 s.f. remodel and 60,925 s.f. addition to the existing elementary school included: Two-story addition Classroom…
Galesburg High School

Phase I Construction of a 50,514 s.f. multi-purpose building consisting of a 1/8 mile track, 2 basketball…
Steele Elementary

The 47,250 s.f. renovation and addition to the existing elementary school included the remodel of classrooms, a…