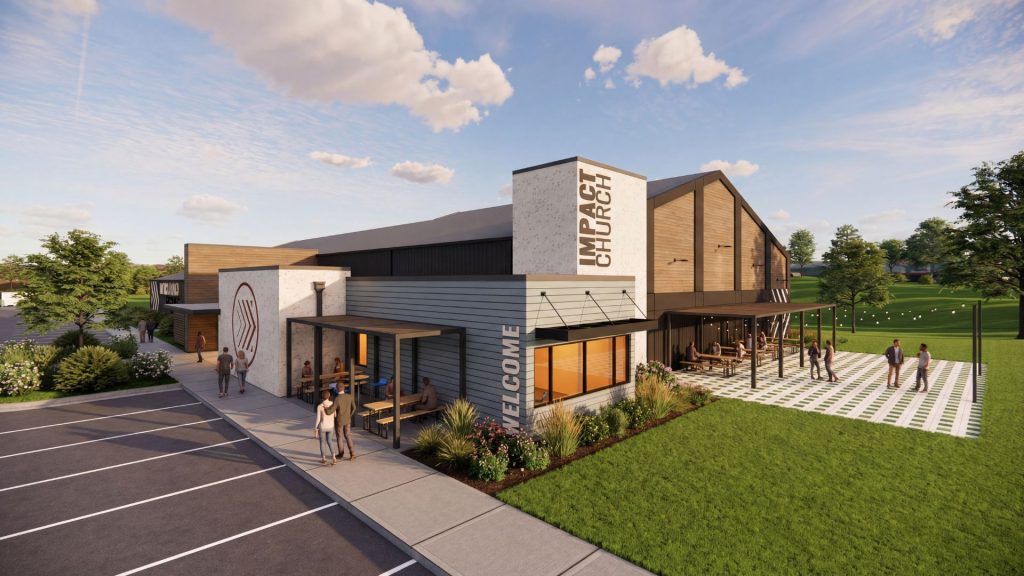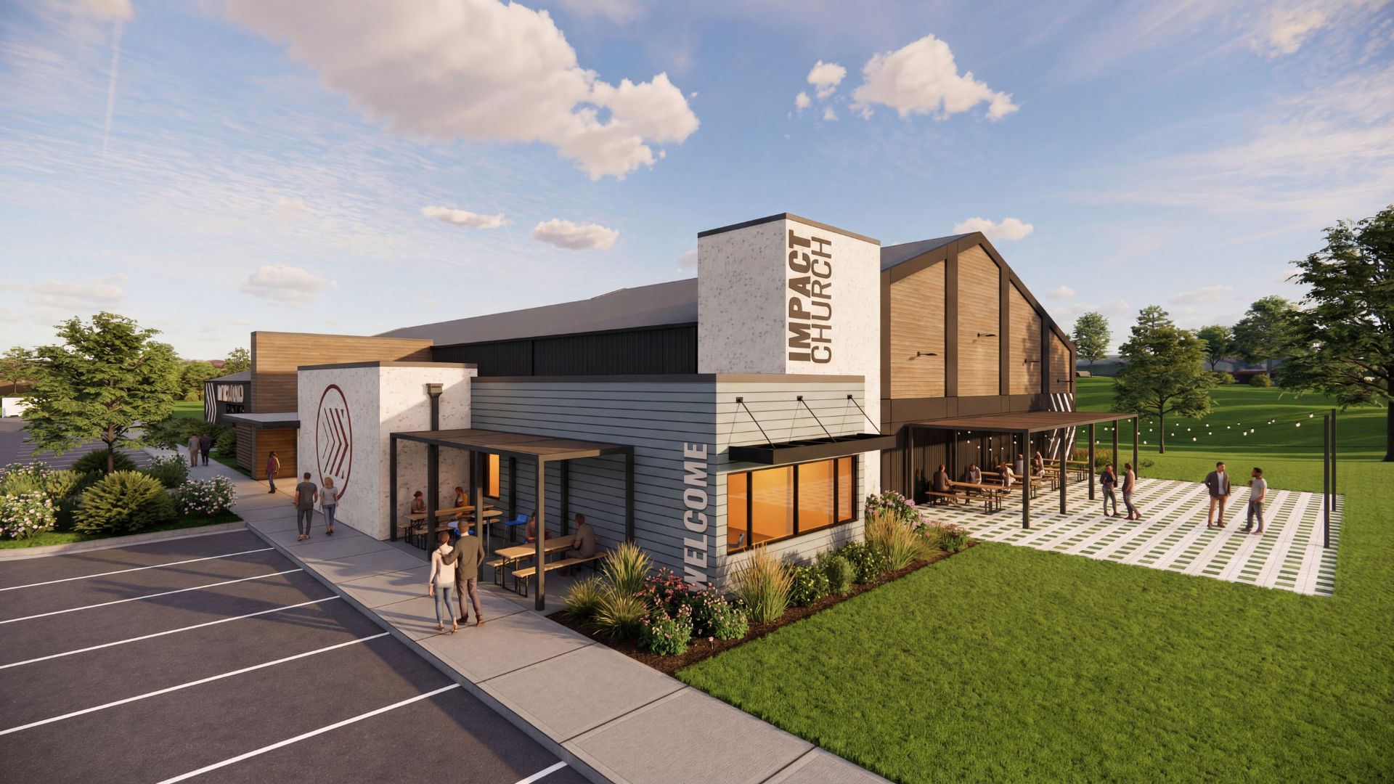
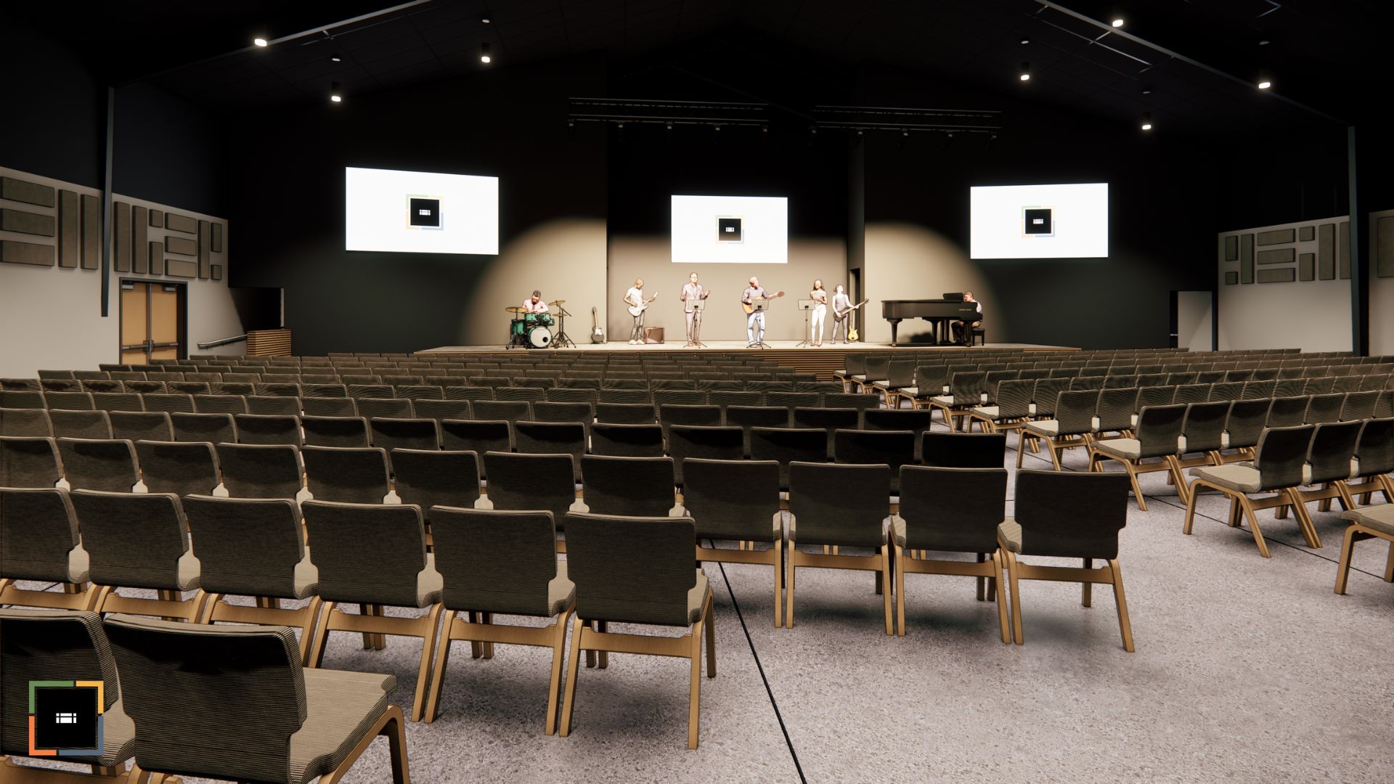
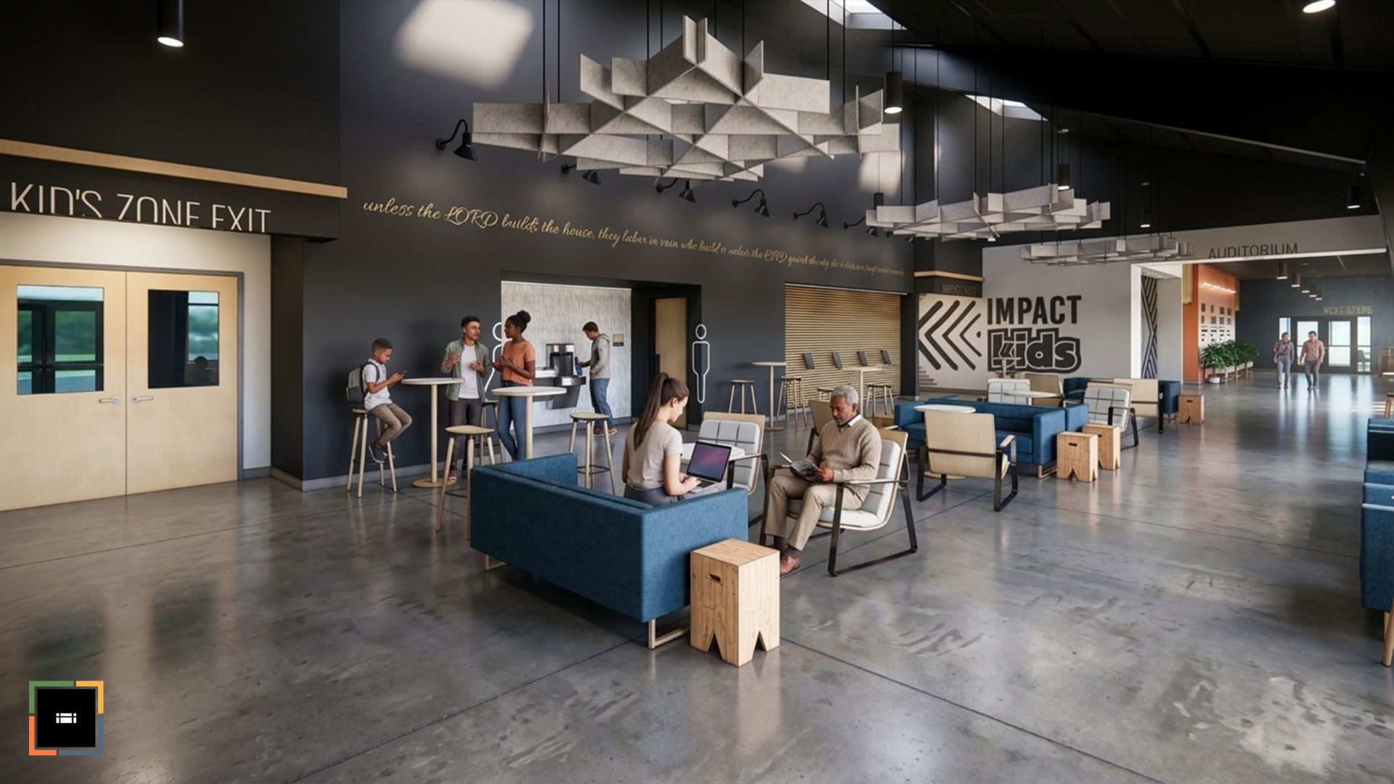
Russell is serving as Design-Builder for the new 18,000 s.f. Impact Church in Ozark, Missouri. The pre-engineered metal building with steel stud framing includes a main worship sanctuary, separate youth sanctuary, seven children’s classrooms, two lobby and fellowship areas, a stage and platform, business areas, and accessory, storage, and mechanical rooms. Full architectural, structural, mechanical, electrical, and plumbing systems are included in scope.
Through early preconstruction collaboration with church leadership, Russell identified project challenges and aligned solutions with the project’s vision, schedule, and budget. Rock encountered during site work was managed without significant schedule impact. The church is self-performing interior painting, flooring, and signage, requiring coordination to integrate owner-completed work into the overall construction sequence.