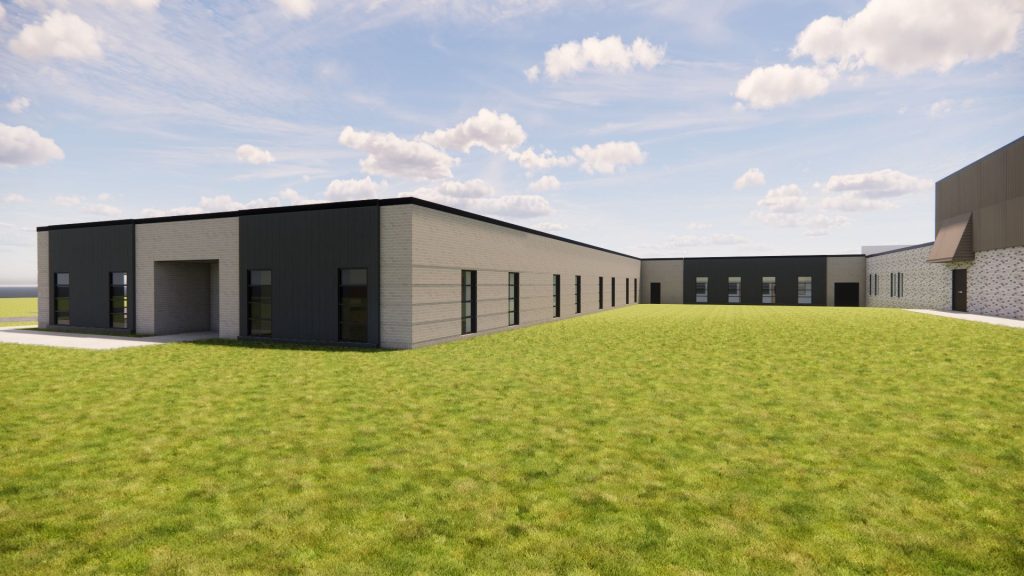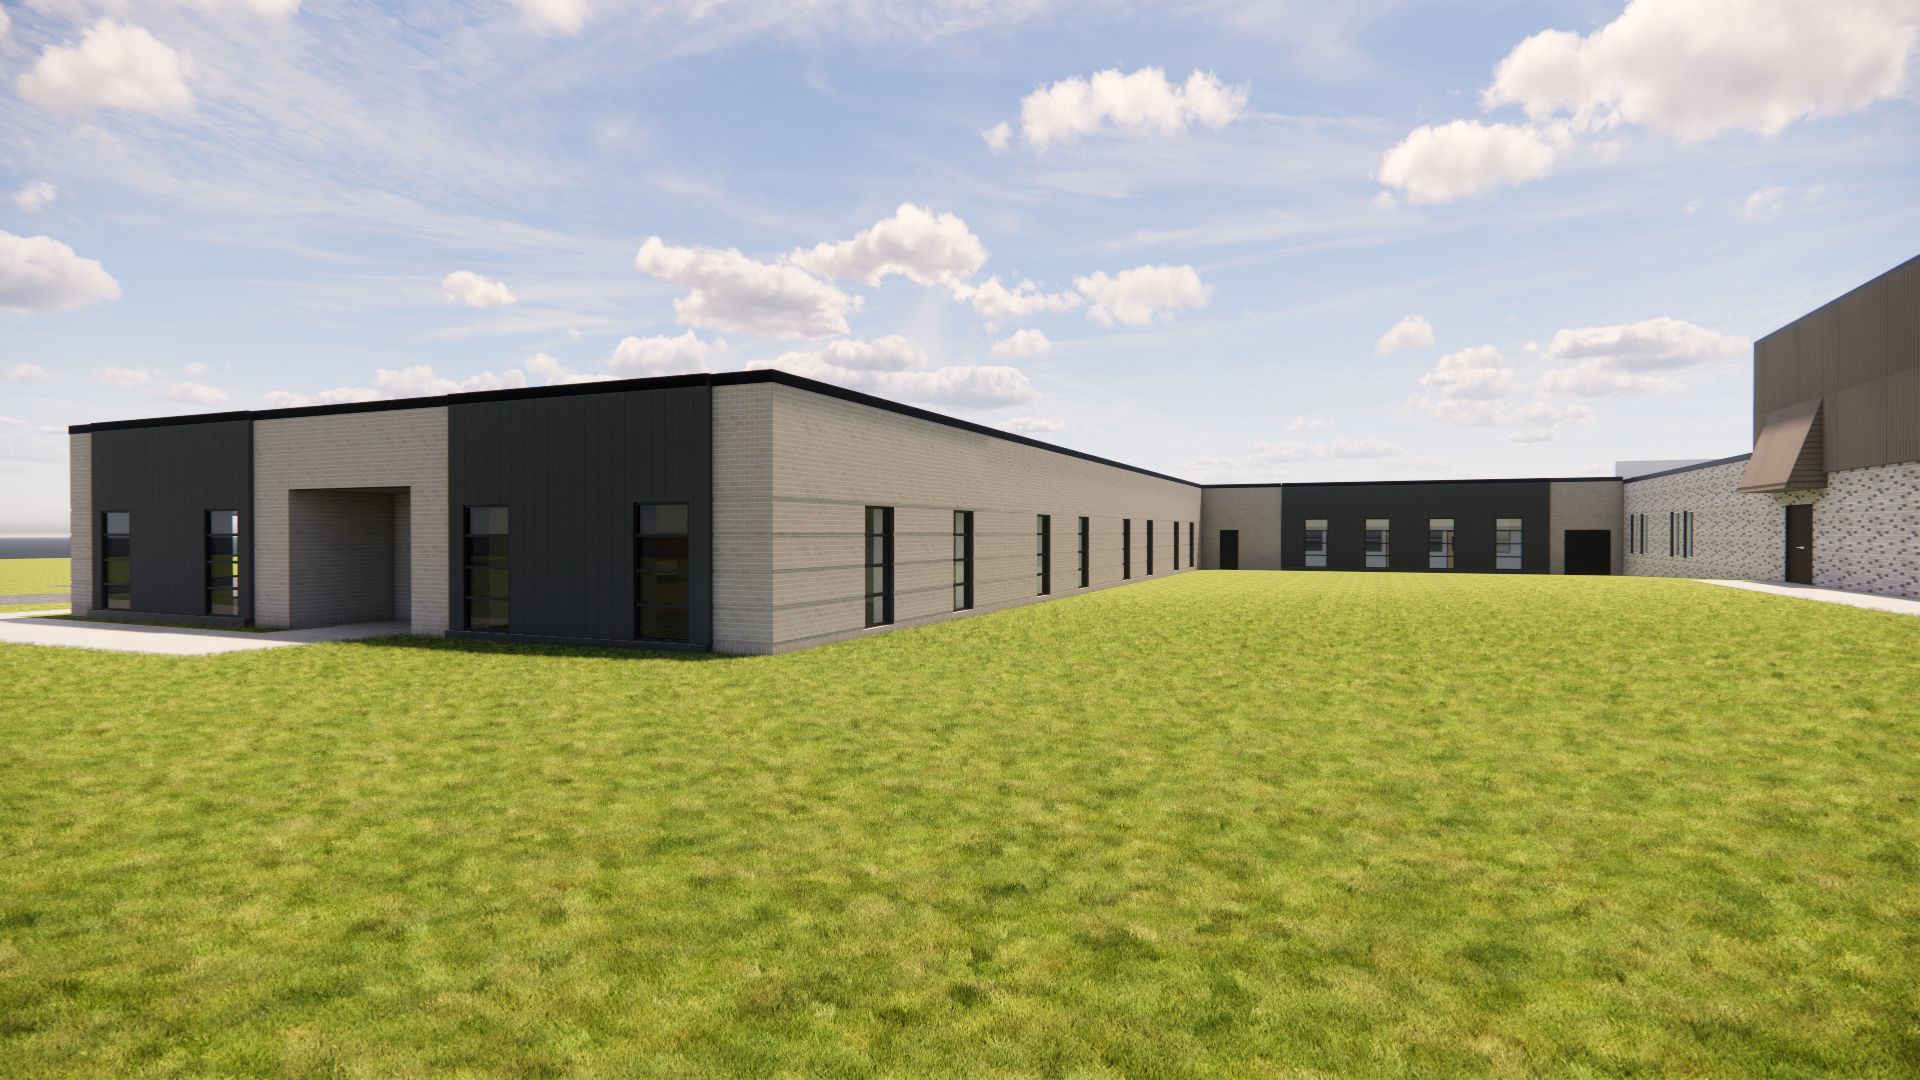
Russell is currently serving as the Construction Manager at Risk (CMaR) for the Bettendorf Middle School Addition and Renovation project, commissioned by the Bettendorf Community School District. Russell providing comprehensive services including constructability review, cost estimating, phasing strategy, and coordination with the design team led by Bray Architects.
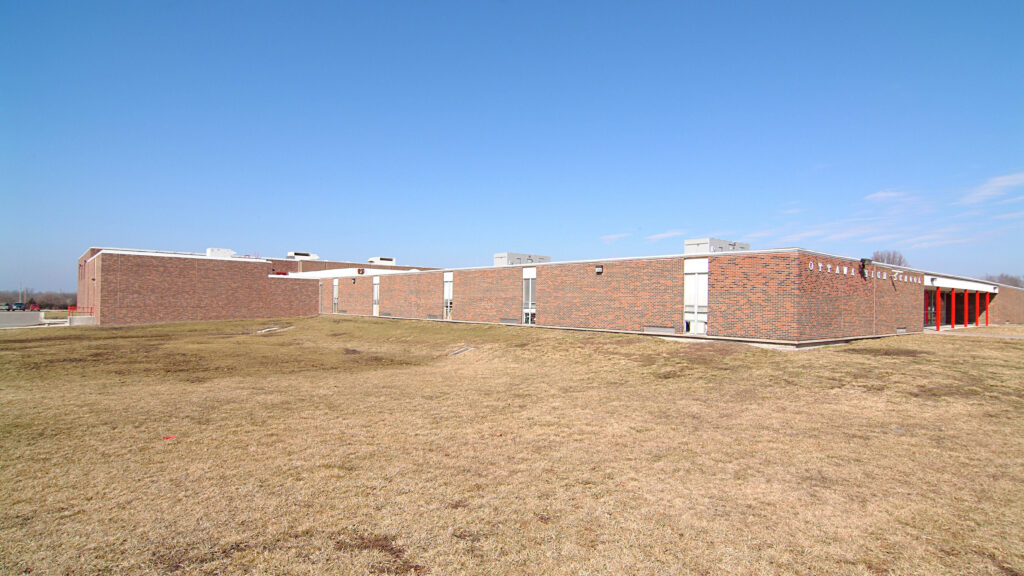
Located in Bettendorf, Iowa, the project encompasses significant additions and renovations to the existing middle school facility. Additions will include new classrooms and support spaces, while renovations will modernize existing instructional areas, staff lounges, the wrestling room, and other support spaces. Upgrades will also be made to the building’s fire alarm and sprinkler systems, and site improvements will address stormwater management, parking expansion, and hardscape enhancements.
The project is structured into five phases:
- Phase 0: Utility relocation
- Phase 1: New construction and renovation
- Phase 2: Demolition and new construction
- Phase 3: Demolition and renovation
- Phase 4: Final demolition and renovation
The project is designed to be executed while the school remains occupied, requiring careful planning and coordination to minimize disruption to students and staff. Russell’s role as CMaR includes holding all subcontracts and providing a single bond for the entire project, ensuring a streamlined and accountable delivery process.