
Silas Willard Elementary

The new, 73,000 s.f. Silas Willard Elementary can now accommodate 600 students, including 50 in special education,…
Lombard Middle School

The 86,000 s.f. complete renovation of the existing school including classrooms, an auditorium, the main office with…
Wood Intermediate

The project scope included 11,240 s.f. renovation of music rooms and 9,600 s.f. addition to the existing…
Fillmore Elementary
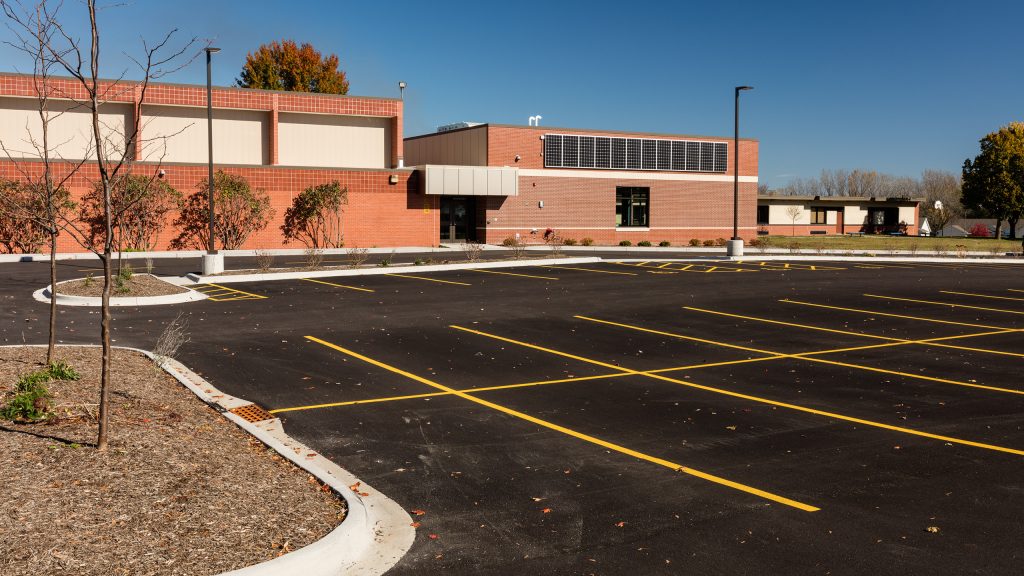
A 52.316 s.f. renovation and 12,950 s.f. addition to the existing elementary school, including: Six new classrooms…
Davenport Central High School

This project included the 44,690 s.f. addition of a two-story auditorium addition featuring: 900 seat theater Orchestra…
Bettendorf High School – TouVelle Stadium

Improvements to TouVelle Stadium including: Synthetic turf field Track Lighting New ticket / entry plaza Concessions /…
Bettendorf High School – Performing Arts Center

Construction of a new 54,120 s.f. auditorium addition, including: 840-seat auditorium with orchestra pit New scene shop…
Neil Armstrong Elementary

The construction of a new, 52,300 s.f. K-5 elementary school featuring: Classrooms Gymnasium Lunch room commons including…
St. Ambrose University – Rogalski Center

St. Ambrose University selected Russell to perform Construction Management services to complete their 65,000 s.f. university center.…
Black Hawk College – Building 1 Improvements

65,000 s.f. renovation and 20,000 s.f. building addition over three floors in the most heavily trafficked spot…
Black Hawk College – Health Sciences Center

A new, 49,446 s.f., three-story, state-of-the-art health sciences facility, including: Eight Labs Emergency Medical Services Lab Physical…
Monmouth College – Football Stadium

The construction of a 94,000 s.f. new football stadium that included: Track Stadium Seating Football Field Viewing…