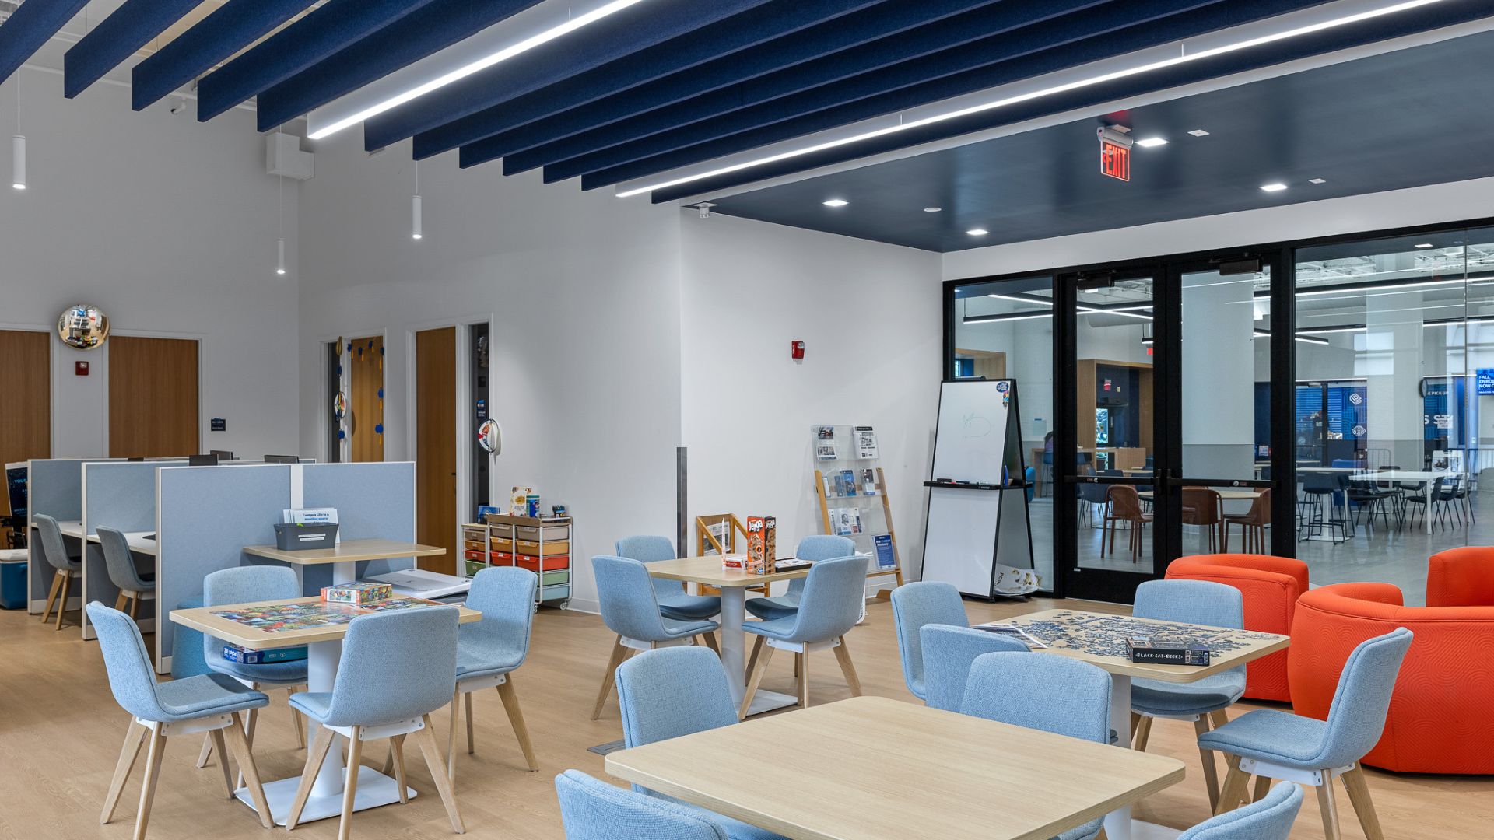
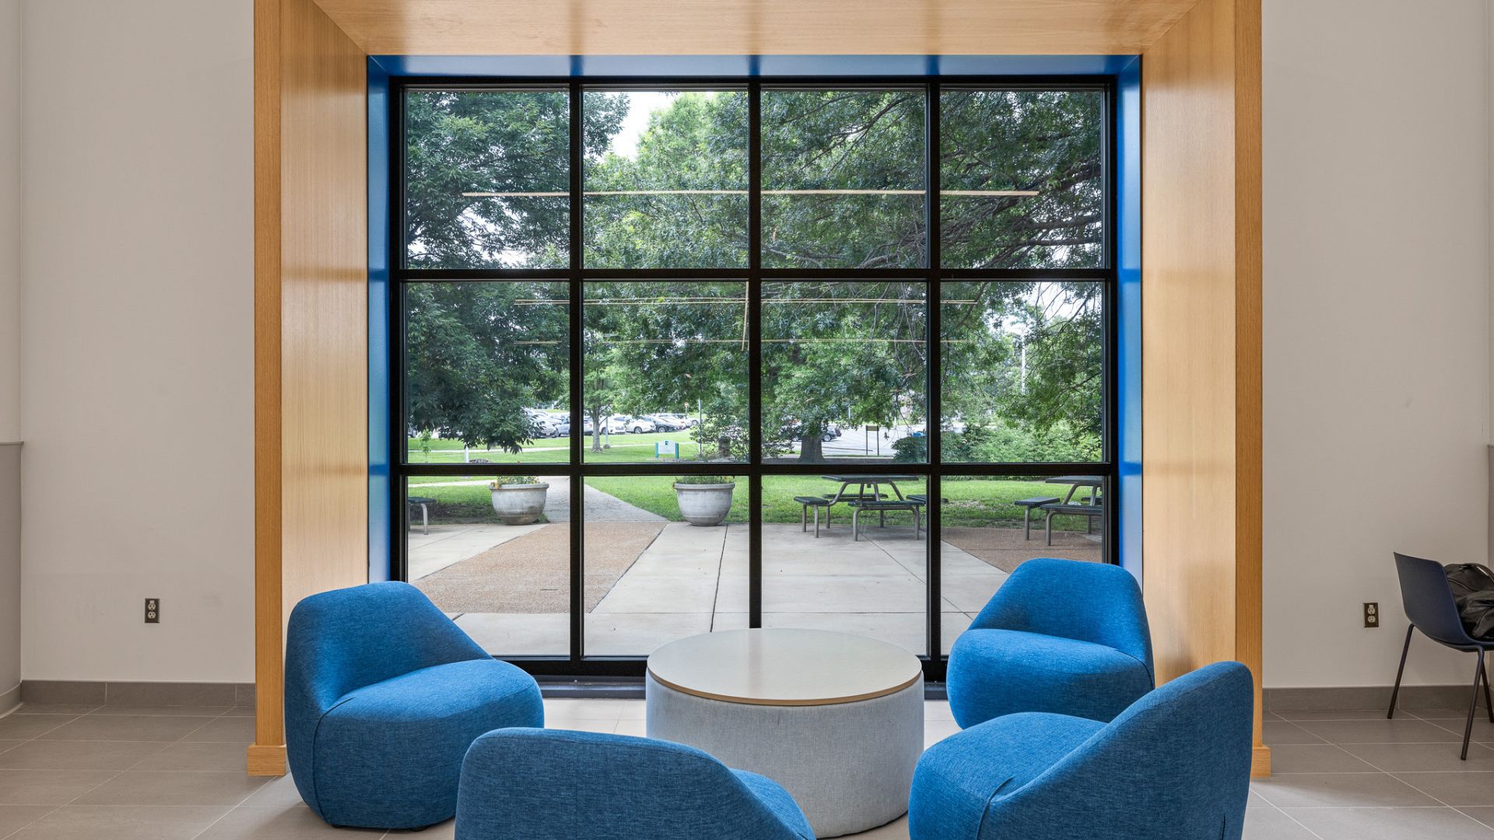
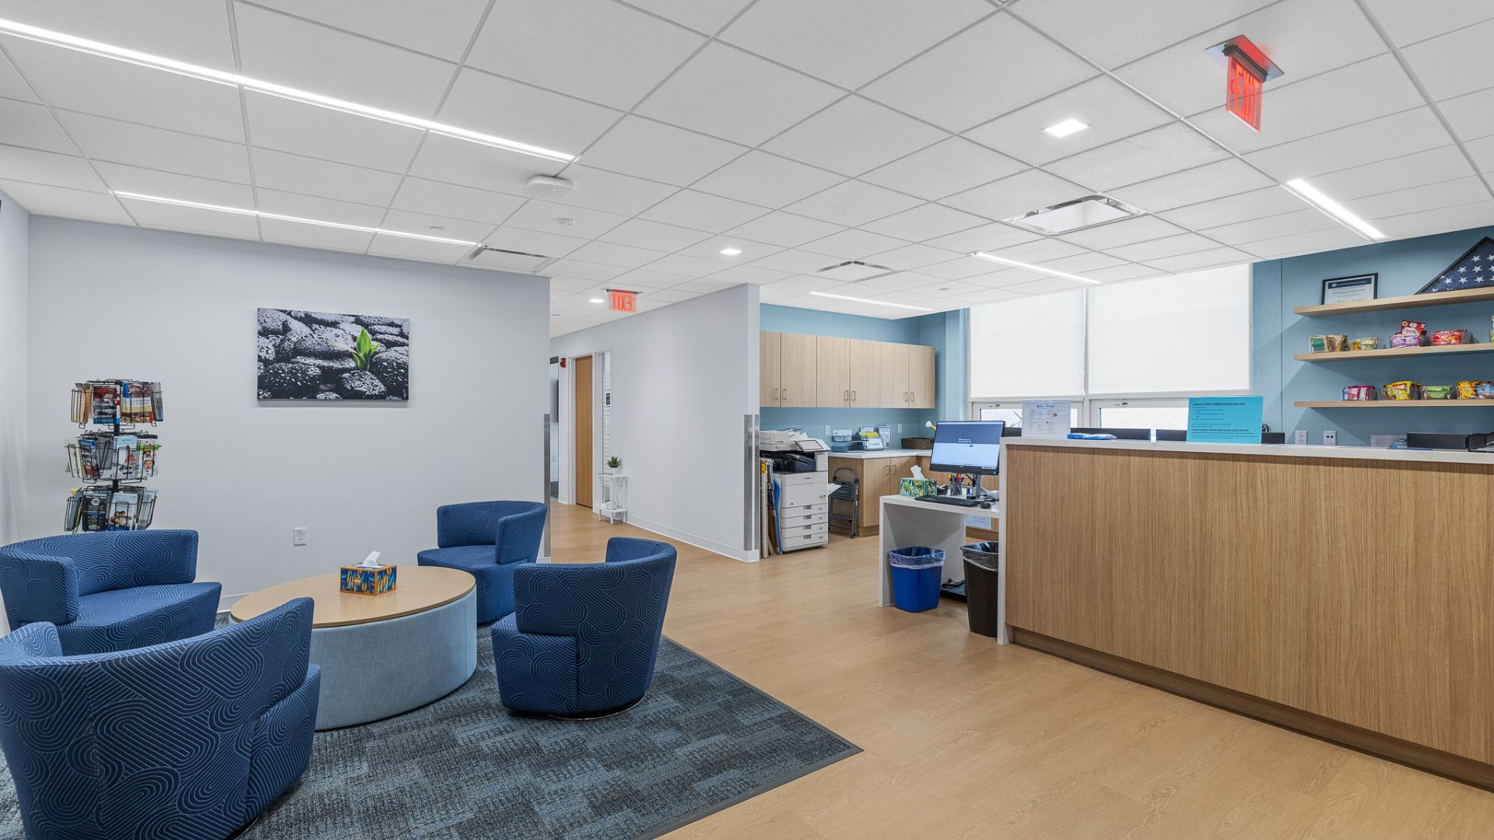
Russell served as the General Contractor for this complex, multi-phase renovation project at St. Louis Community College’s Meramec Campus, which included extensive upgrades to both the Student Center and the Central Utility Plant (CUP) while the campus remained fully operational.
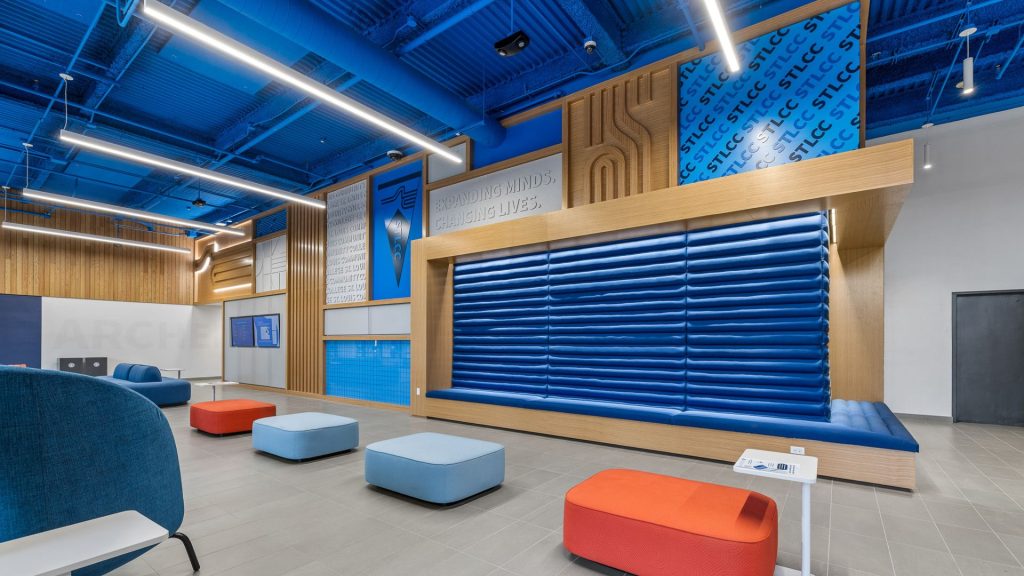
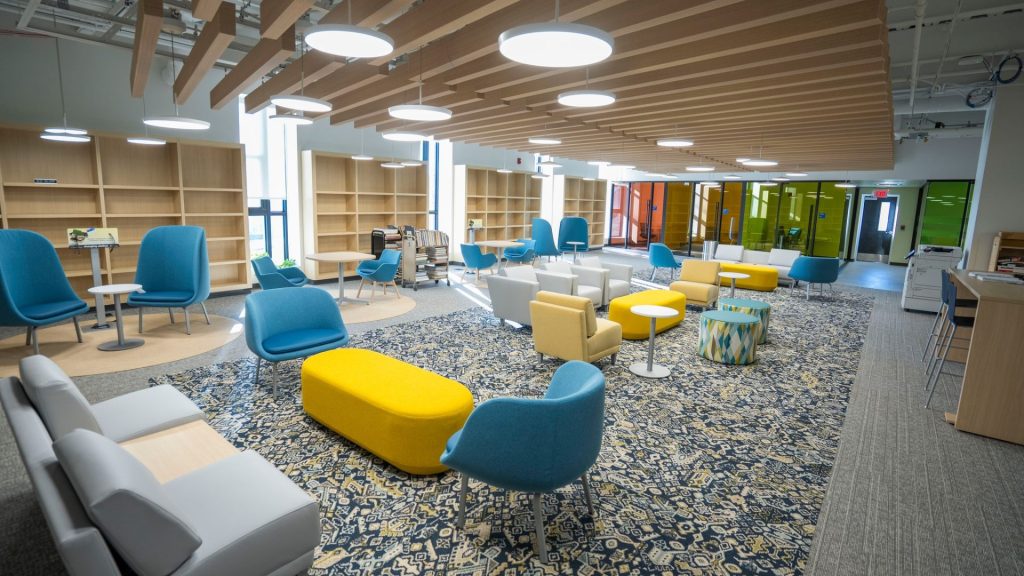
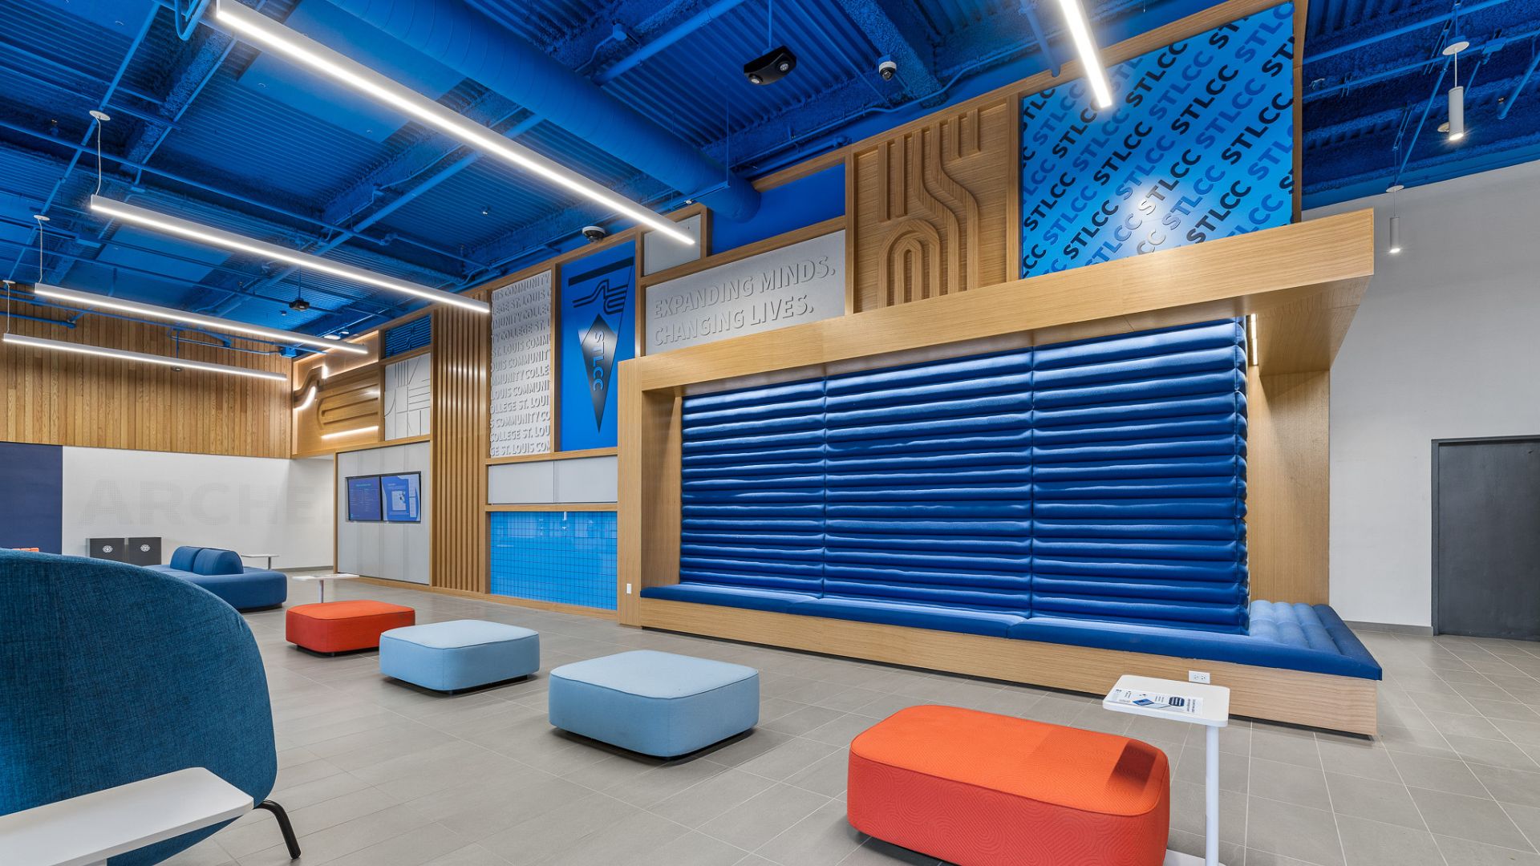
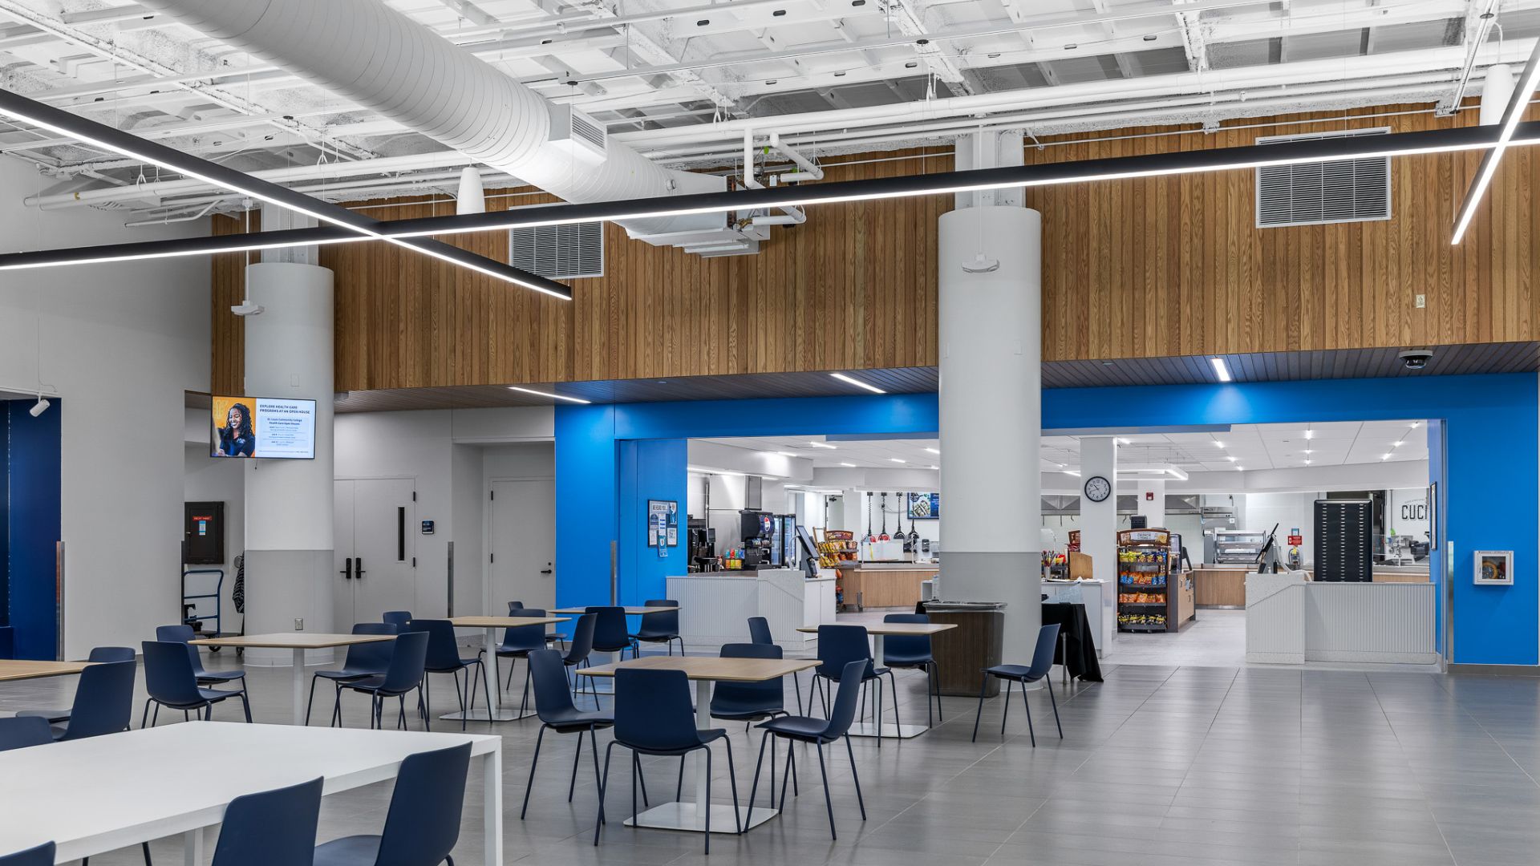
The 35,000 s.f. renovation of the occupied Student Center focused on reconfiguring portions of the first and second floors, including administrative offices, restrooms, corridors, and a refreshed dining hall and servery area. The project also addressed the Applied Science and Communications North buildings, requiring strategic off-hours and weekend demolition work to limit disruption. The construction team installed temporary barriers to maintain a functional cafeteria during active construction.
Simultaneously, Russell led the 10,000 s.f. renovation of the Central Utility Plant, the critical infrastructure hub supplying primary power to every building on campus. The team replaced all electrical switchgear in a phased approach, minimizing disruptions by coordinating off-hour shutdowns and maintaining functionality during the academic year.
The team performed work in occupied buildings, conducted extensive off-hours demolition, installed temporary walls to maintain cafeteria access, and deployed Russell-owned temporary lighting to manage long-lead item delays. The team carefully managed asbestos abatement, selective demolition, and unknown existing conditions to ensure safety, quality, and continuous campus accessibility.