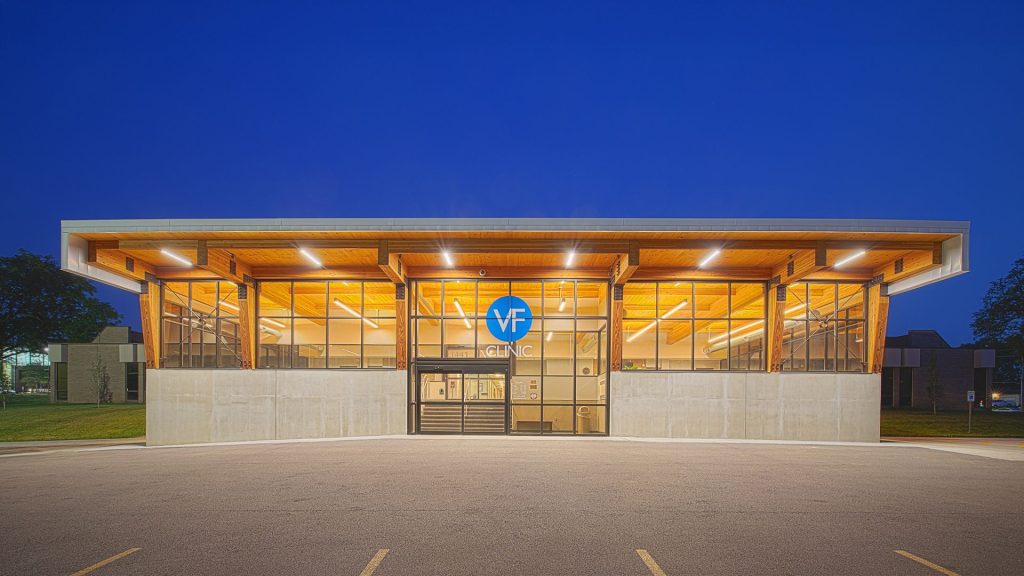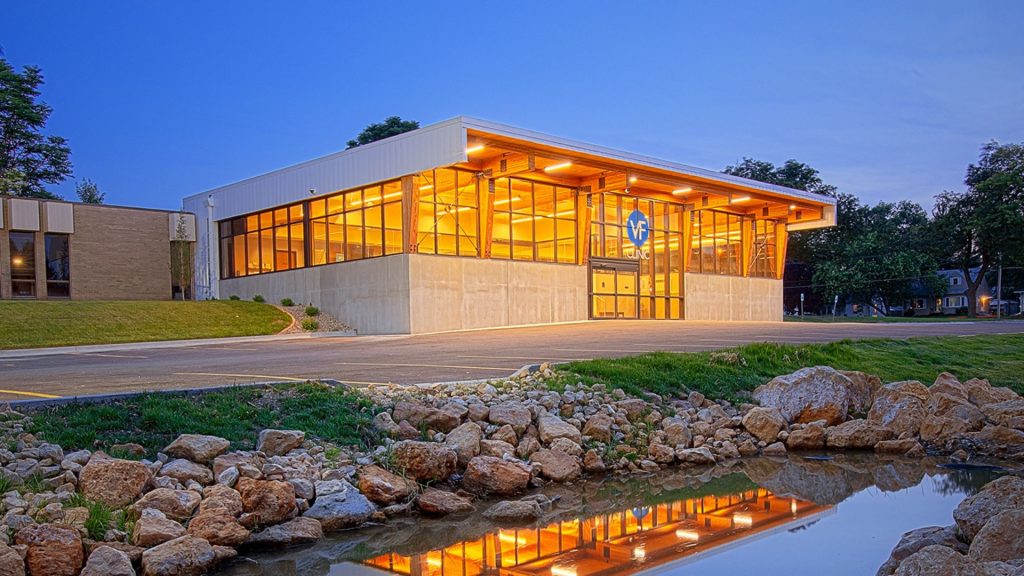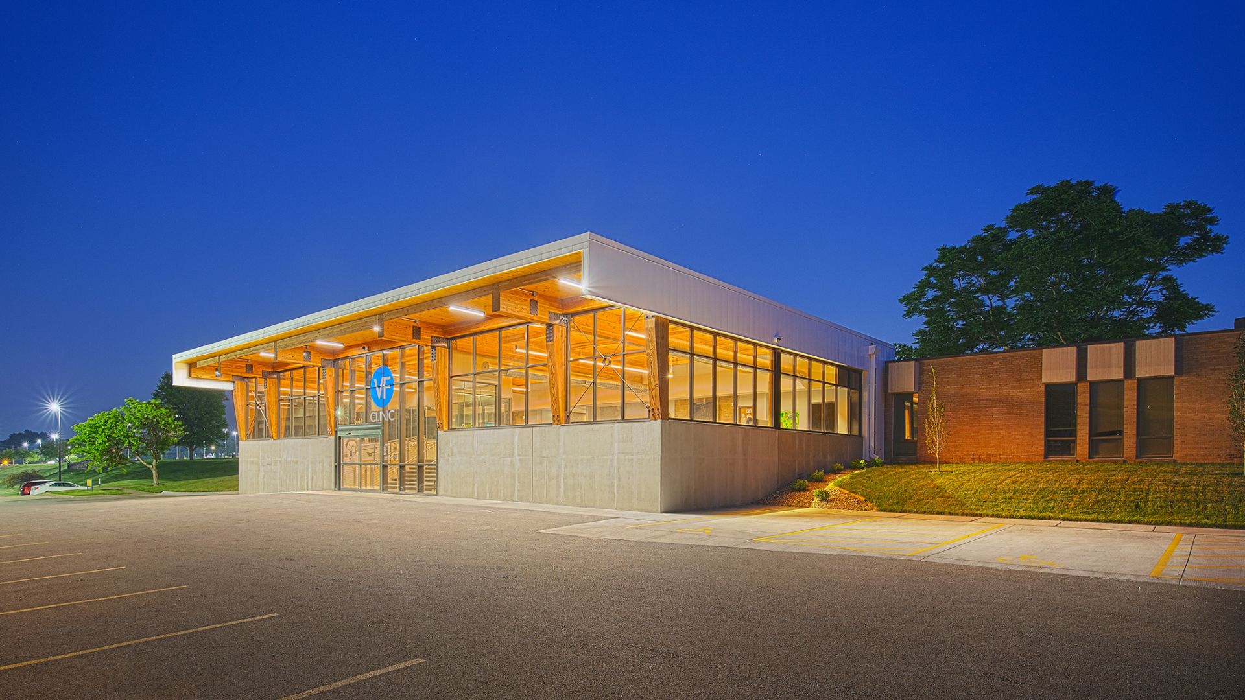
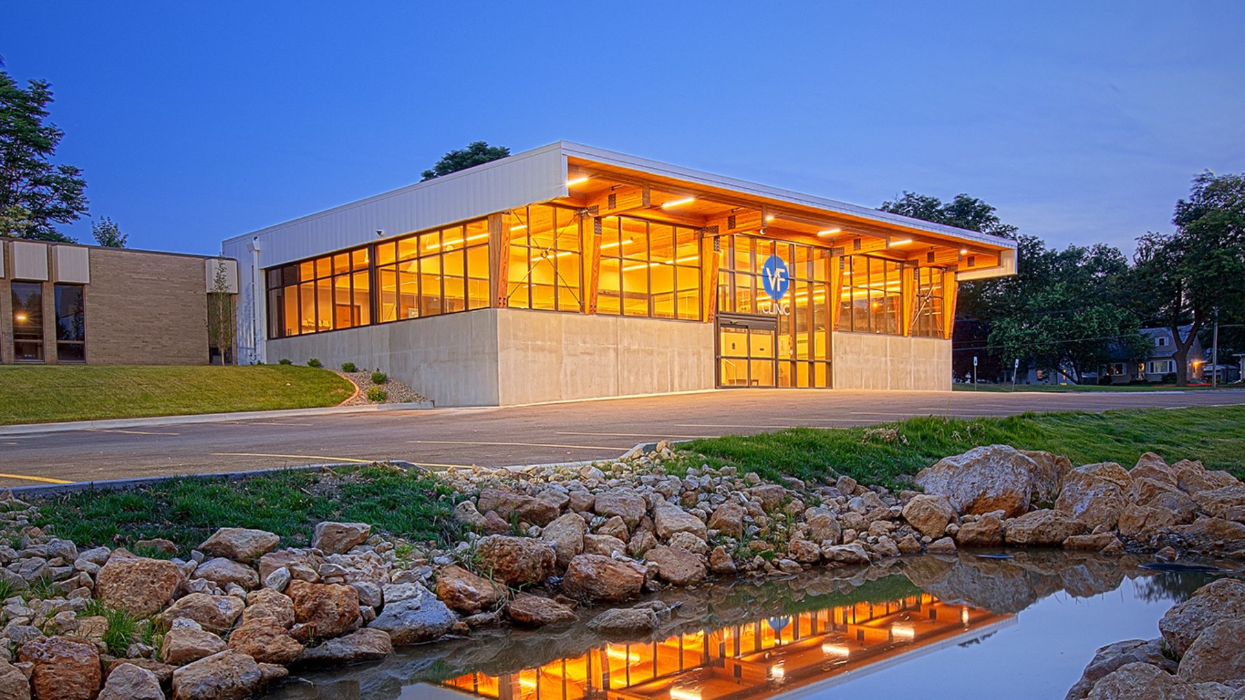
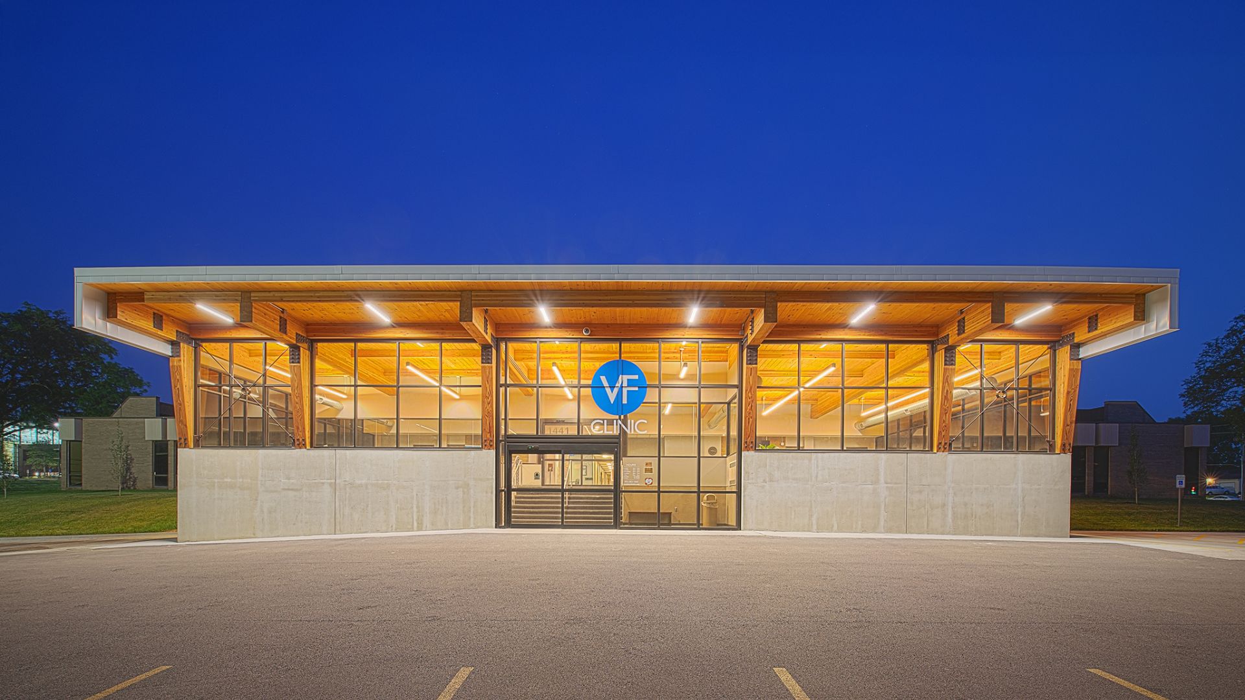
Russell served as the Design-Builder for a 4,654 s.f. expansion and renovation of the Vera French Community Mental Health Center in Davenport, Iowa, enhancing the facility’s accessibility, operational flow, and patient experience.
The project included a 1,206 s.f. renovation of existing office space and a 3,448 s.f. addition featuring a new storefront entrance, two intake rooms, updated reception area, refreshed waiting spaces, and expanded parking lot access. To improve accessibility, Russell constructed a new entry vestibule with ADA-compliant stair and ramp access. The addition was designed with deep concrete foundation walls, heavy timber framing, and a structural roof system using insulated panels and standard EPDM roofing. Exterior materials included metal siding and glazing, while exposed brick from the original building was repurposed as interior feature walls.
Working in a fully occupied facility, Russell implemented temporary enclosures, rerouted access paths, and carefully coordinated utility tie-ins and noisy work to avoid disrupting patients. When deep foundation staking was discovered to be off by several feet, the team swiftly managed a redesign and adjusted structural plans—adding wood supports, updating glazing, and revising metal panel layouts. Despite these complexities, Russell completed the project on time by proactively managing the budget, contingencies, and scope changes in close collaboration with the owner.