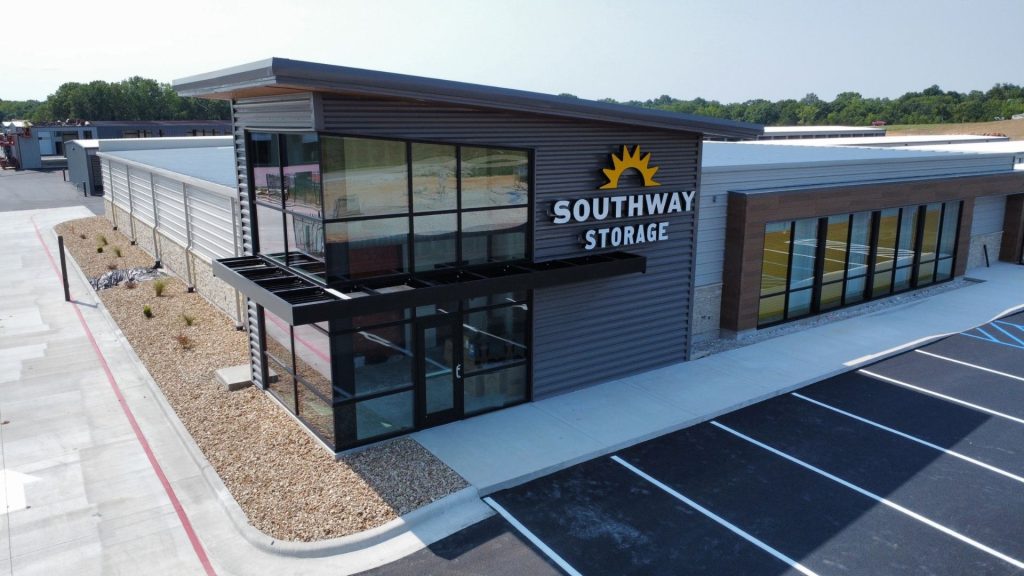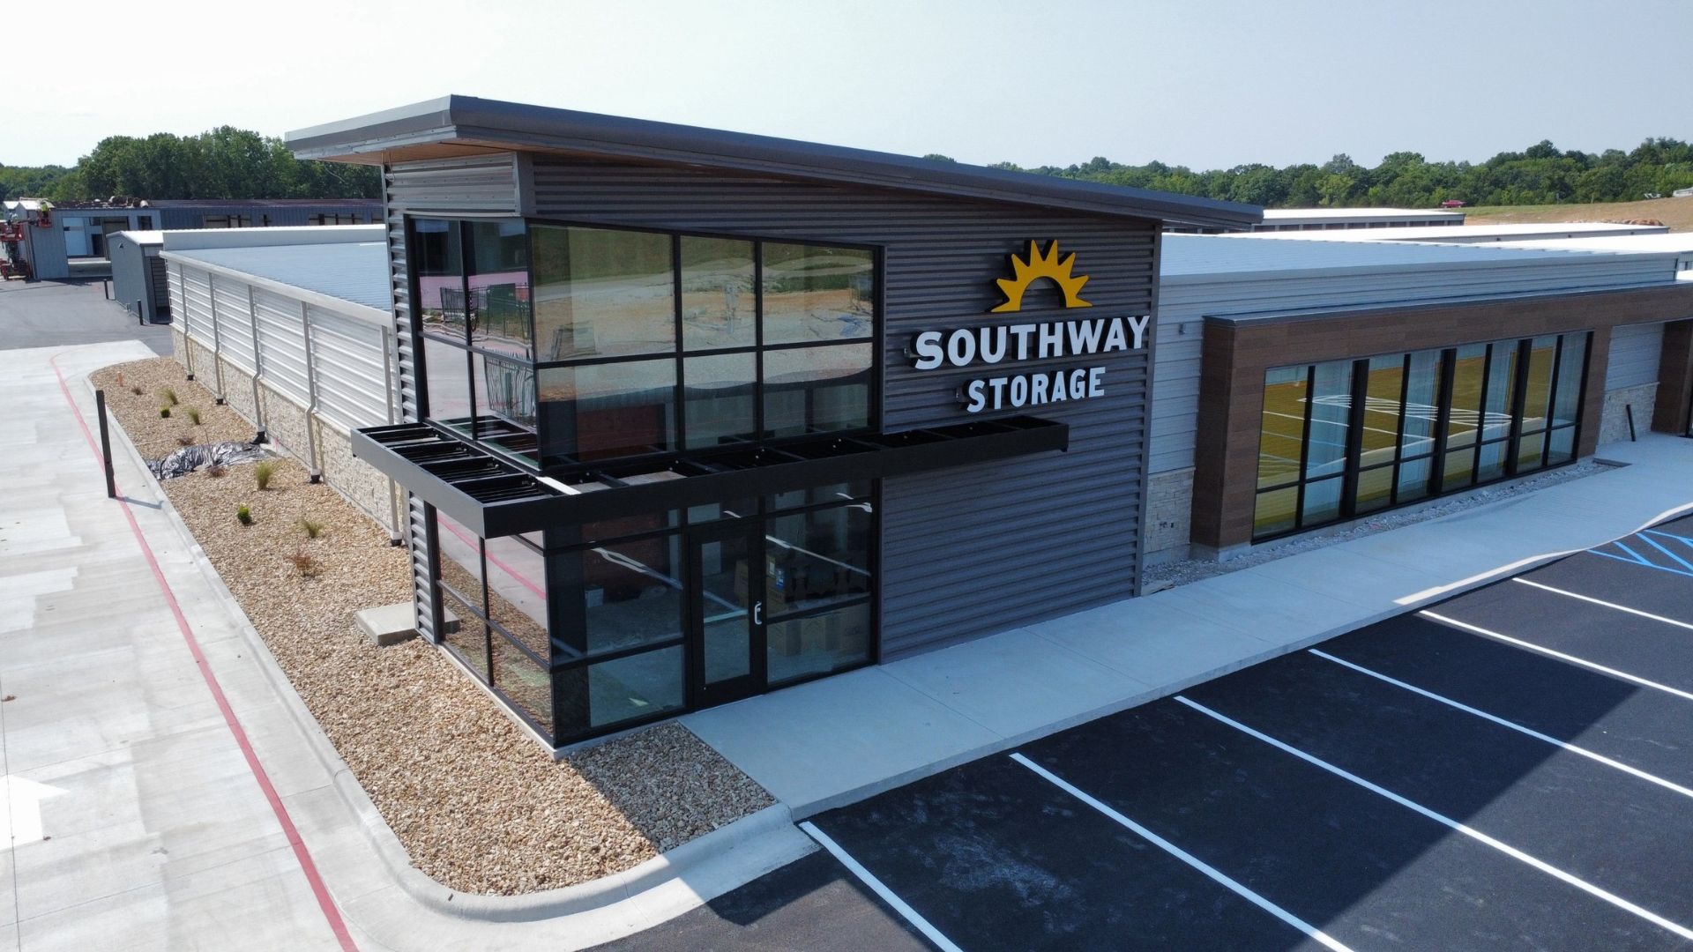
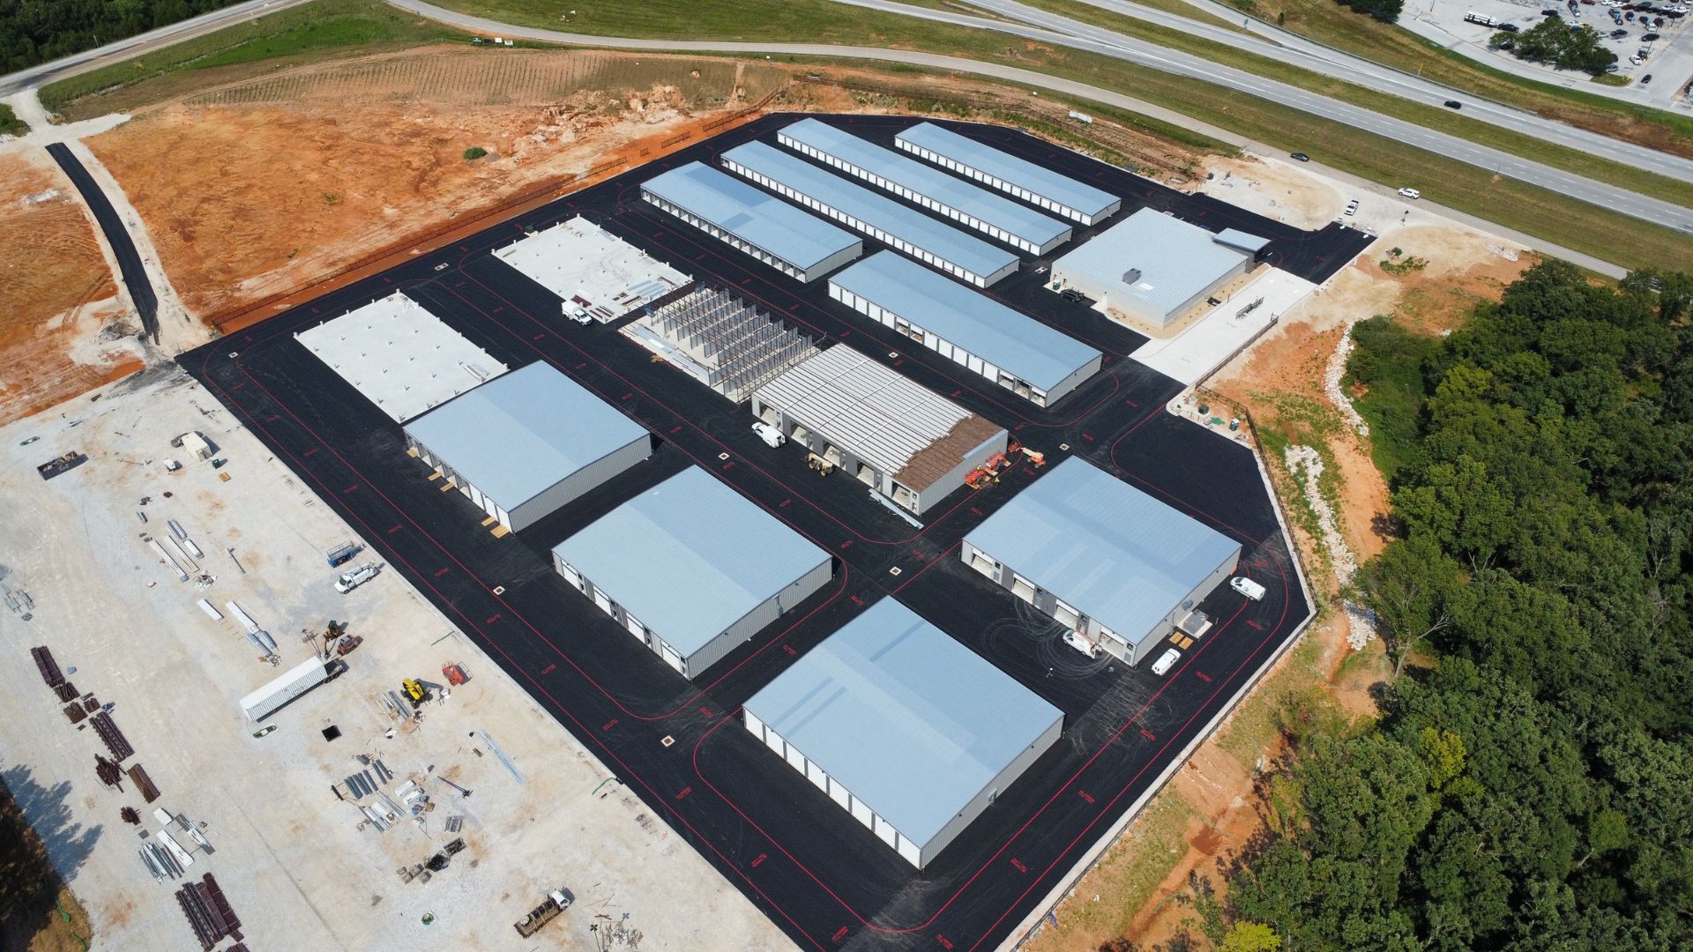
Russell served as the General Contractor for the 158,005 s.f. Southway Storage development, delivering 289 units across 14 Pre-Engineered Metal Buildings (PEMB). The facility includes a mix of standard self-storage units and contractor suites designed for small business use, with Building A featuring conditioned storage and the remaining buildings offering heated-only units.
Scope of work included mass grading, utility installation, concrete foundations and slabs, metal building erection, building finishes, and site landscaping. During construction, crews encountered pinnacle rock in the building pad and detention areas, requiring blasting to reach final grade, along with careful coordination around intermediate rock during utility installation. Buildings were erected in sequence, with all units scheduled for a simultaneous turnover.