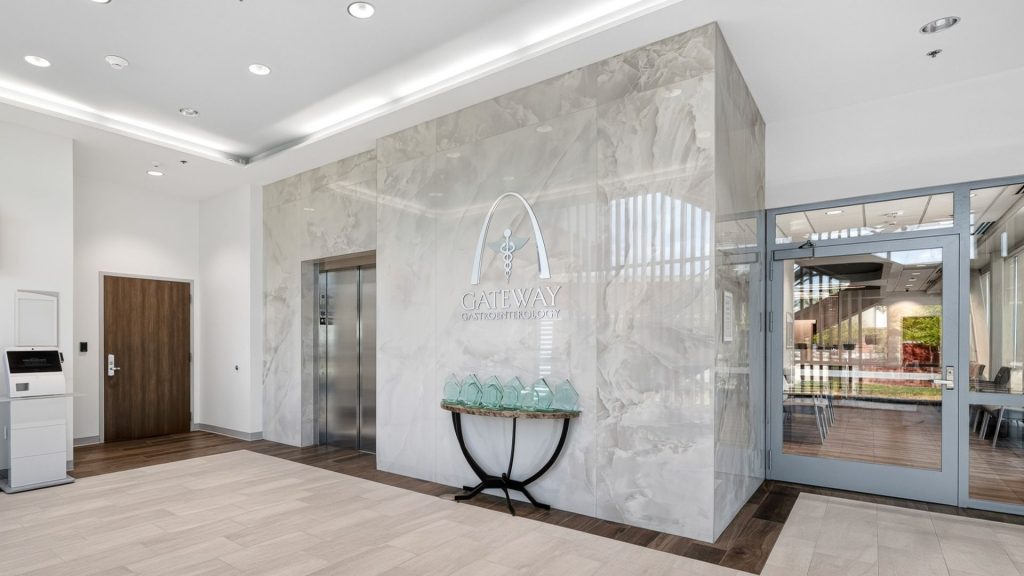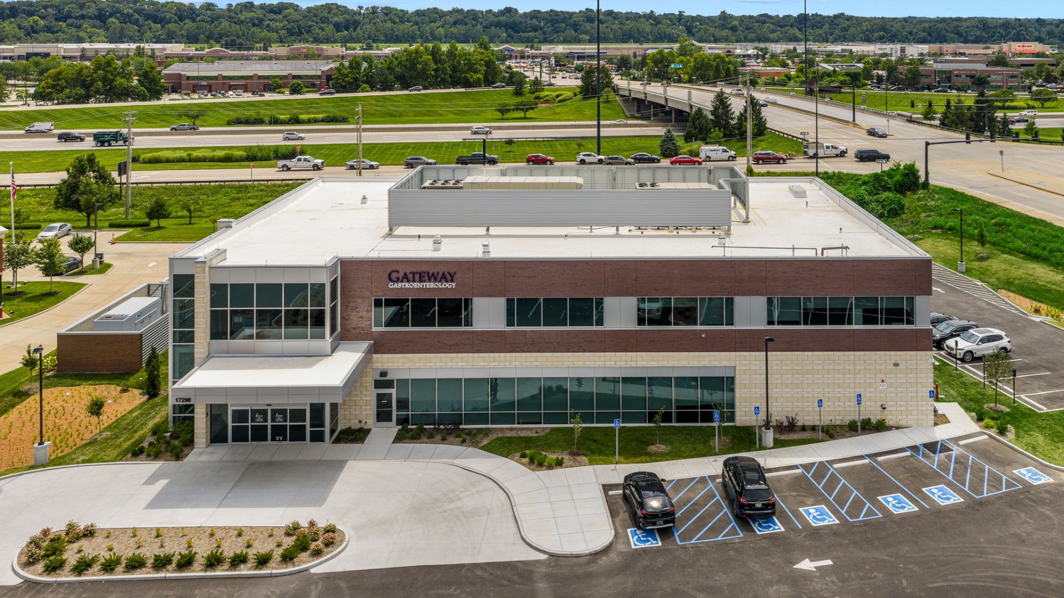
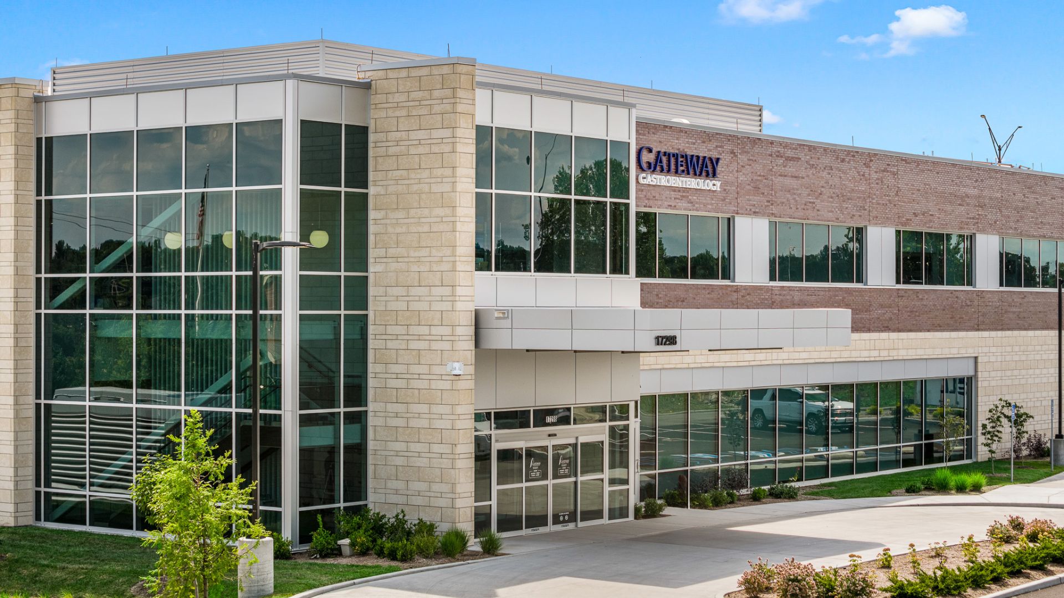
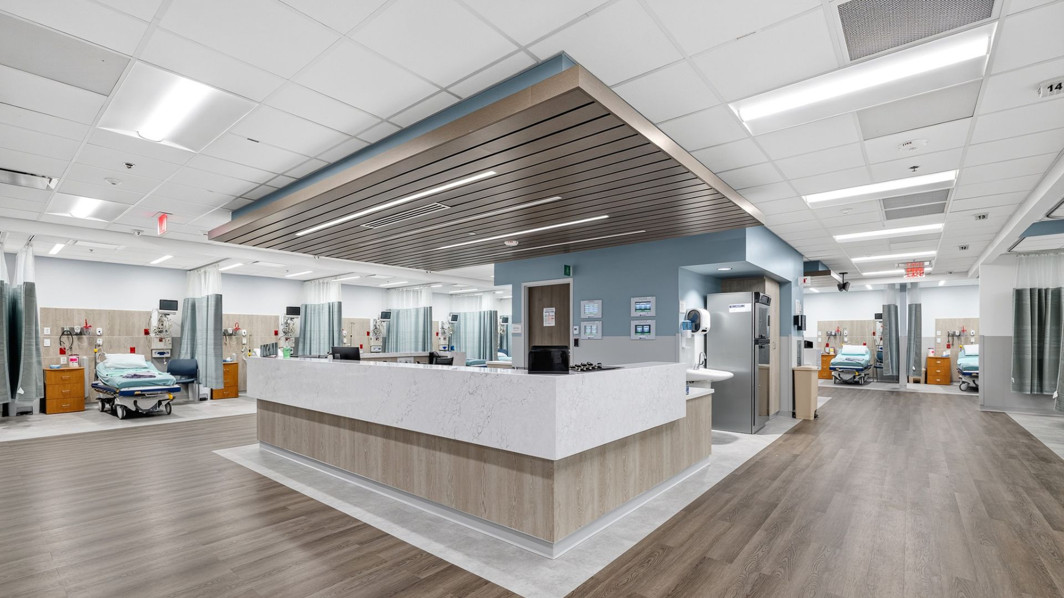
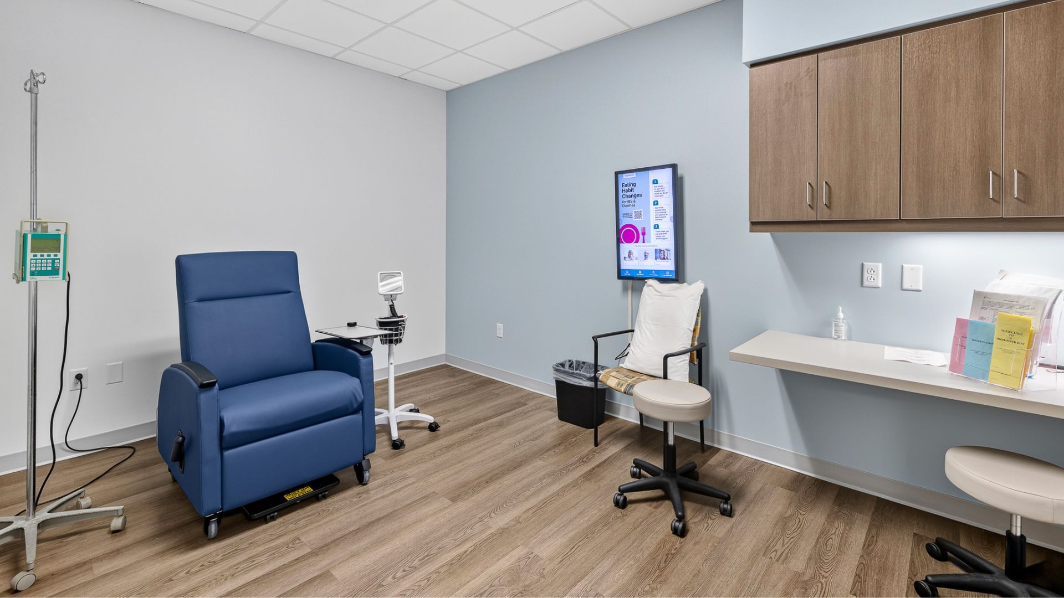
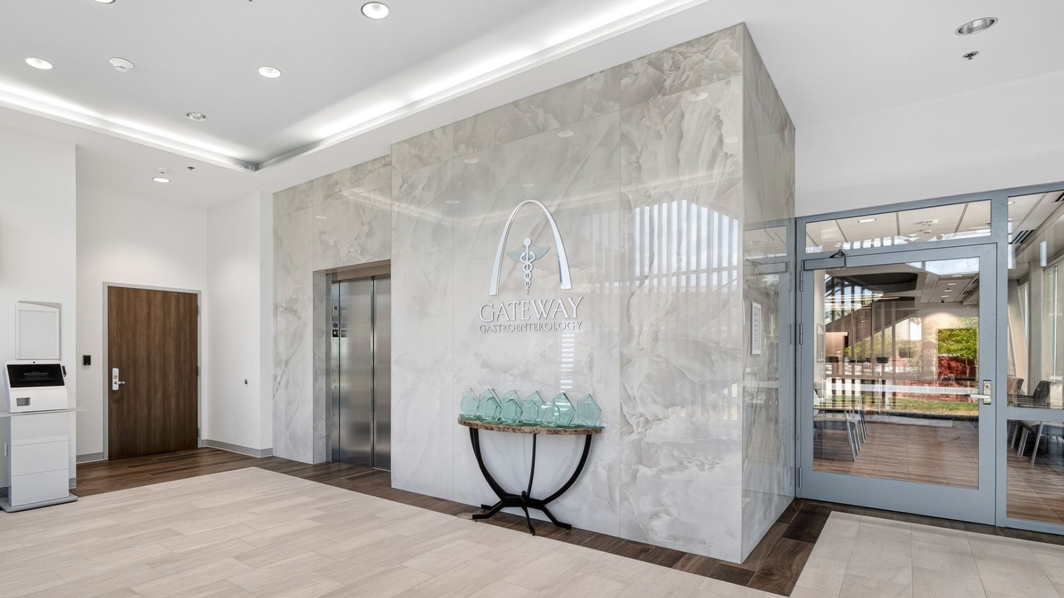
Russell served as General Contractor for the new construction of a two‑story, 28,000 s.f. medical outpatient facility on a 2.99‑acre site. The first floor houses a state‑of‑the‑art ambulatory surgery center with one operating room and three procedure rooms, while the second floor provides clinical space with 15 physician offices and 12 exam rooms. Scope included all site development, utilities, building shell, and interior tenant improvements. The structural steel facility features masonry, storefront, and curtainwall finishes, with Virtual Design & Construction clash detection used to streamline coordination. Early release of steel and careful management of mechanical and electrical procurement challenges ensured an efficient delivery for this modern healthcare environment.