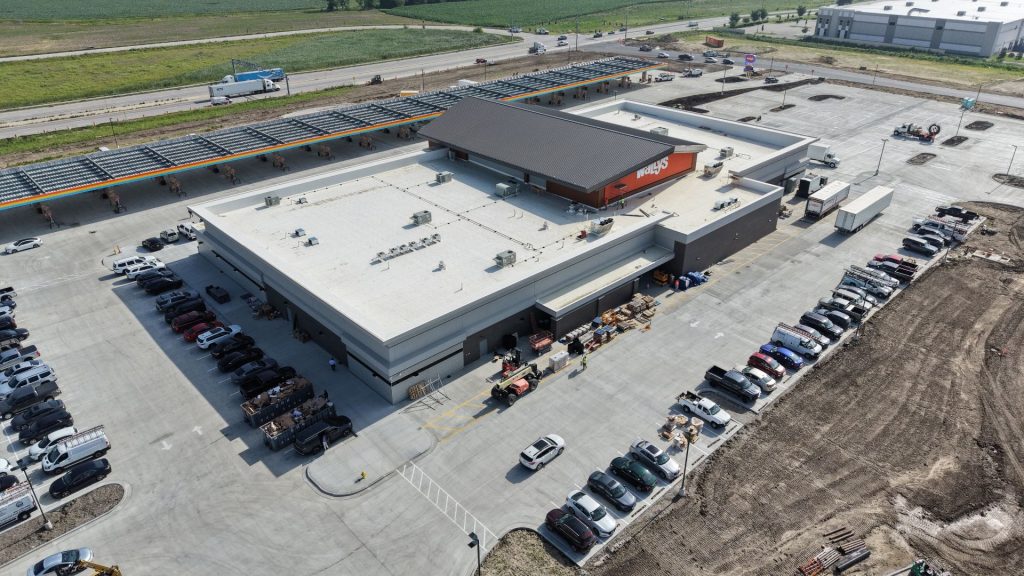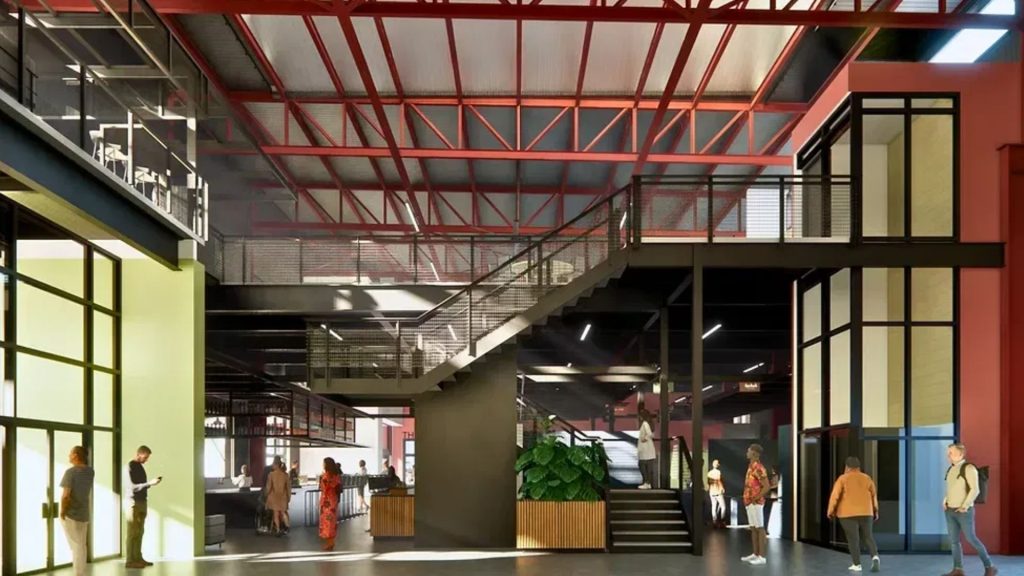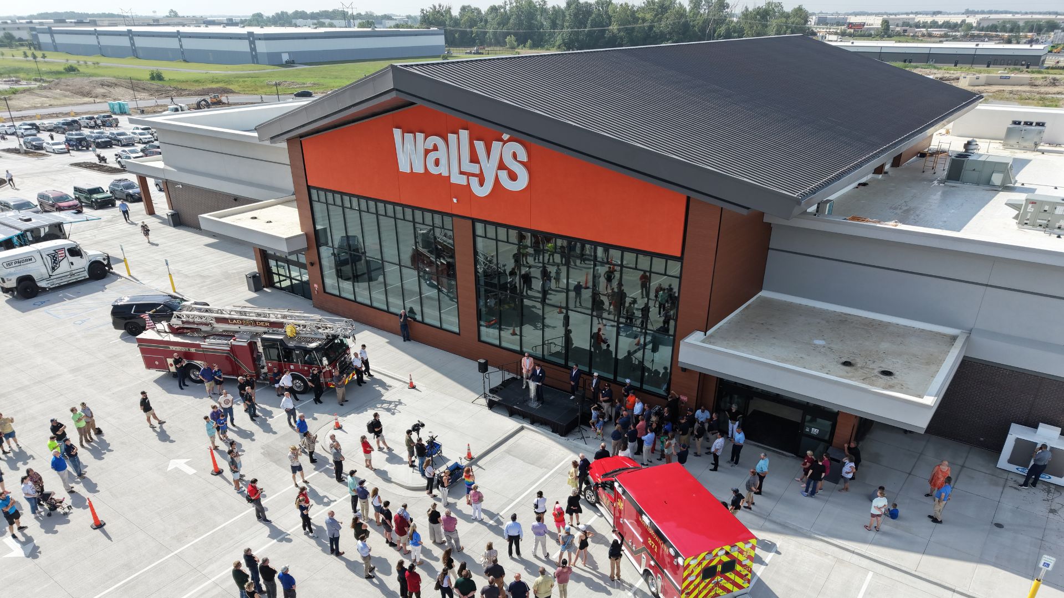
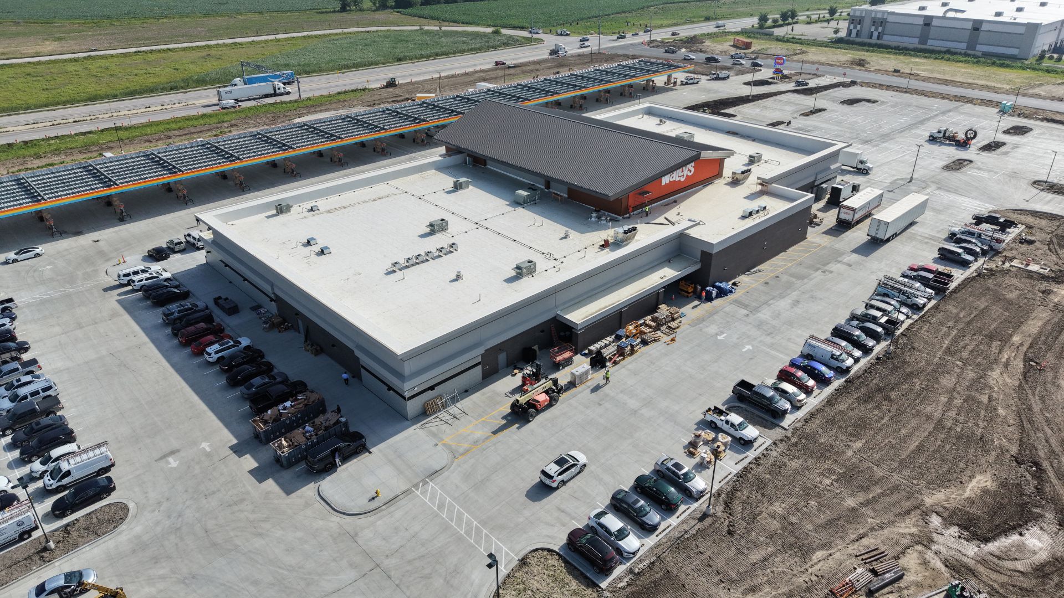
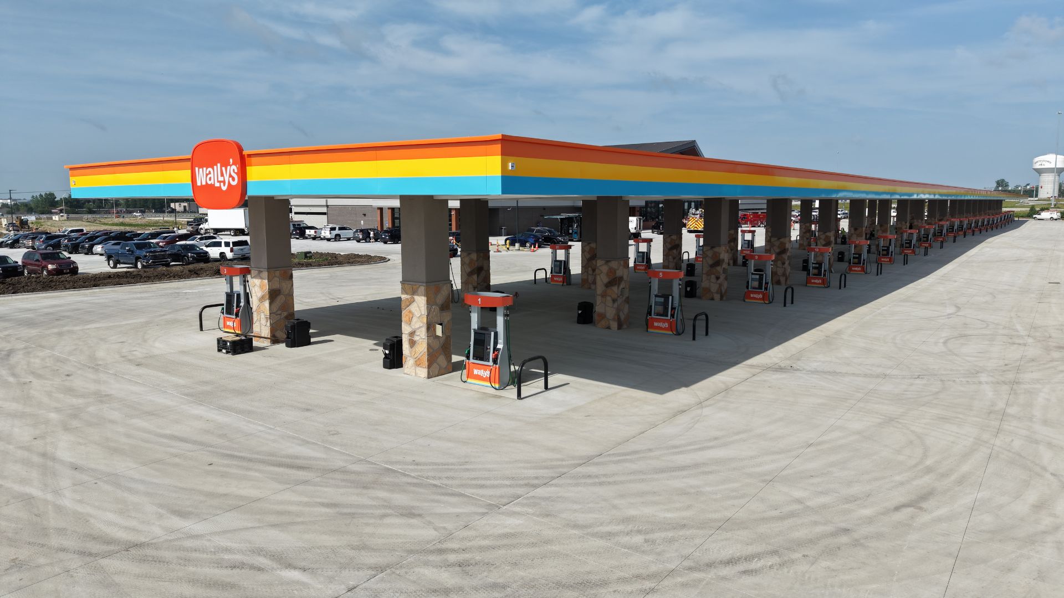
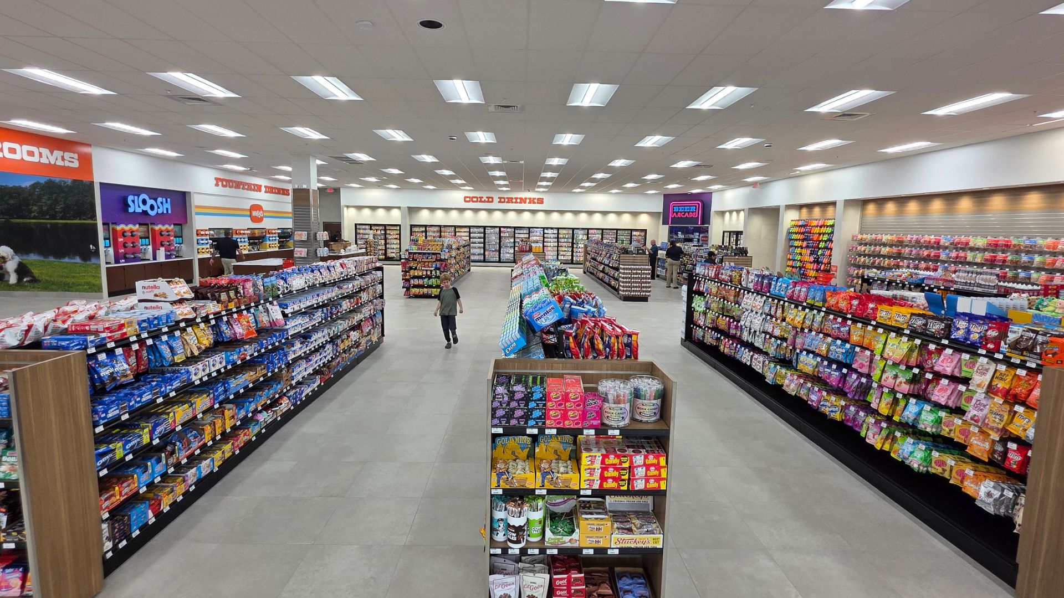
Russell served as General Contractor for the 52,500 s.f. construction of a new Wally’s Travel Center in Whitestown, Indiana. The project included core and shell construction, full interior finishes, and comprehensive site work, along with a large fuel station featuring 42 columns, a loading dock, trash enclosure, and site lighting with generator provisions. Interior features include a spacious atrium, gift shop, restrooms, food service areas, and a BBQ restaurant, highlighted by a signature station wagon display in the center of the store.
Built with a steel structure, curtainwall storefront, masonry elements, Nichia siding, metal stud framing, and slab-on-grade concrete with more than 100 spread foundations, the facility required early procurement of long-lead items such as switchgear and bar joists. Russell worked closely with vendors and local subcontractors to navigate poor soil conditions, refine schematic plans for efficiency, and deliver cost-effective solutions. Leveraging 3D modeling for clash detection and drone-based 360° photo documentation, the team delivered a high-quality, efficient project while successfully managing the challenges of building in a new market.