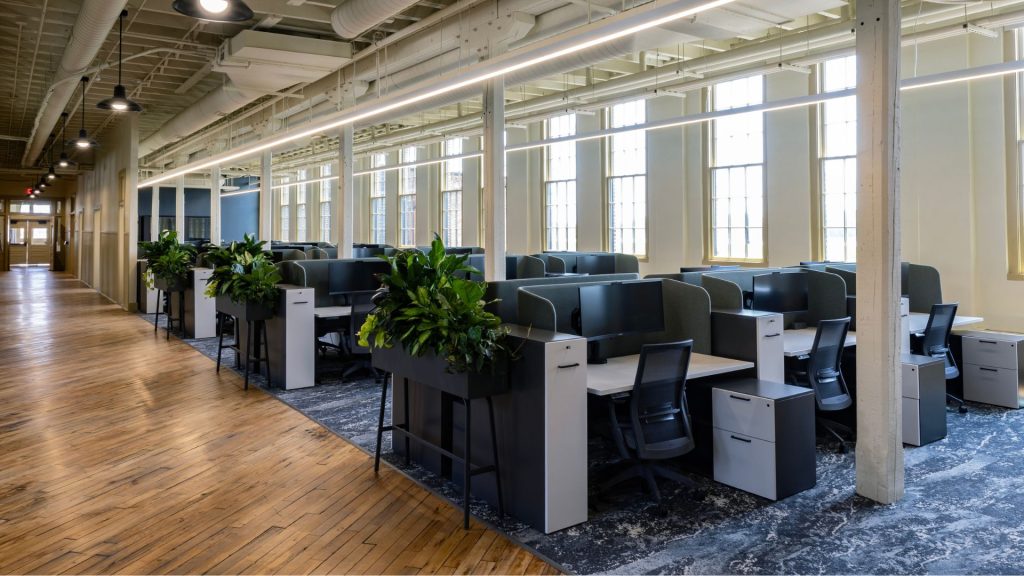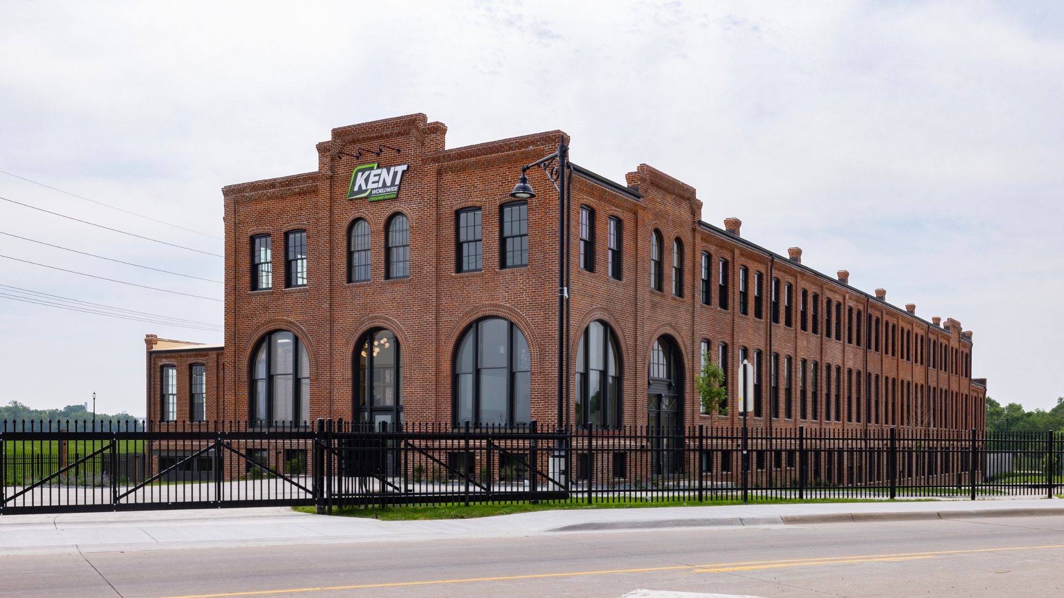
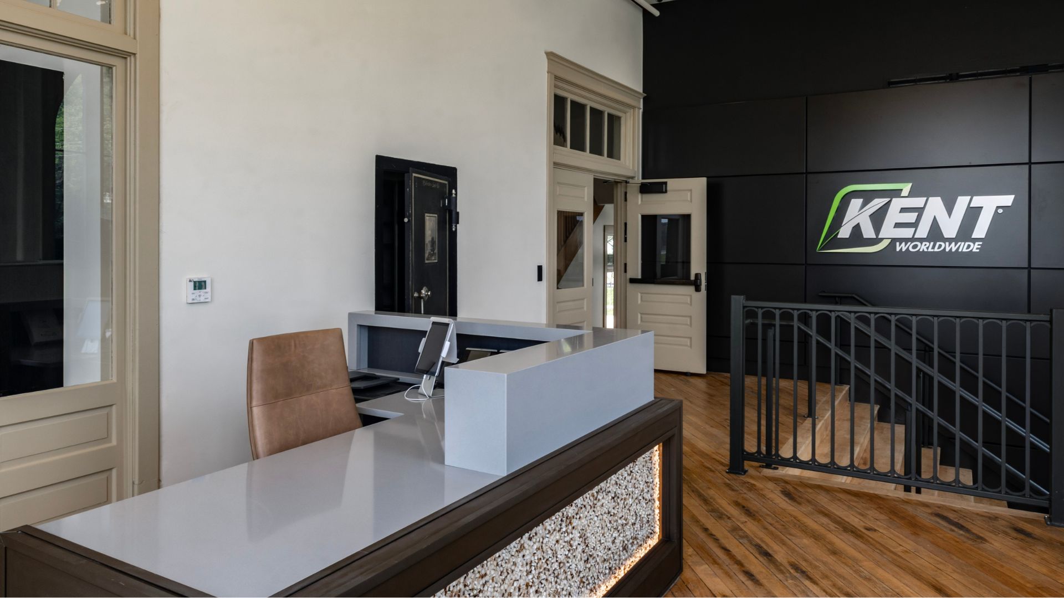
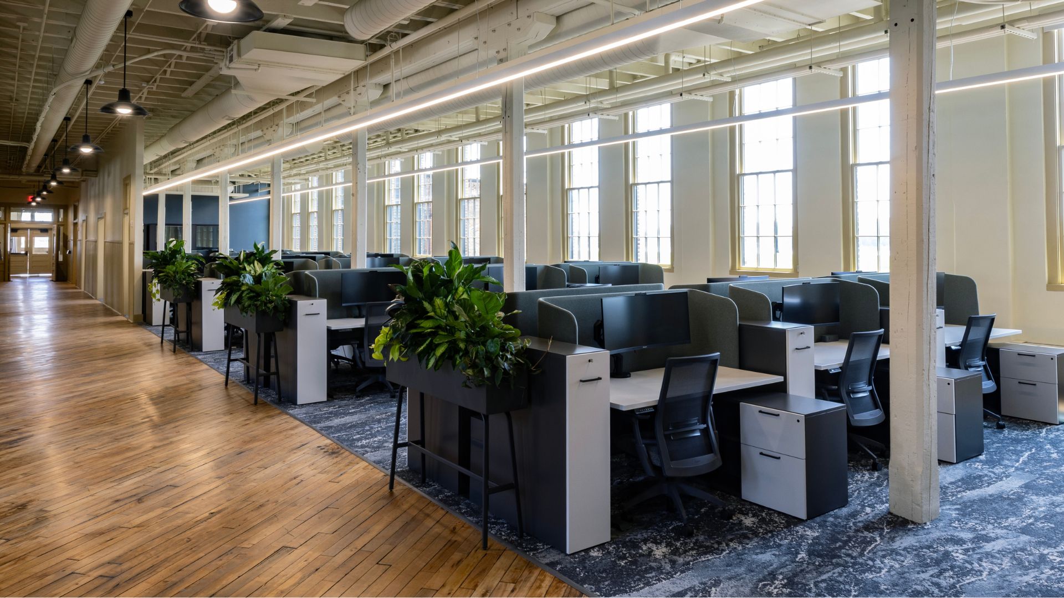
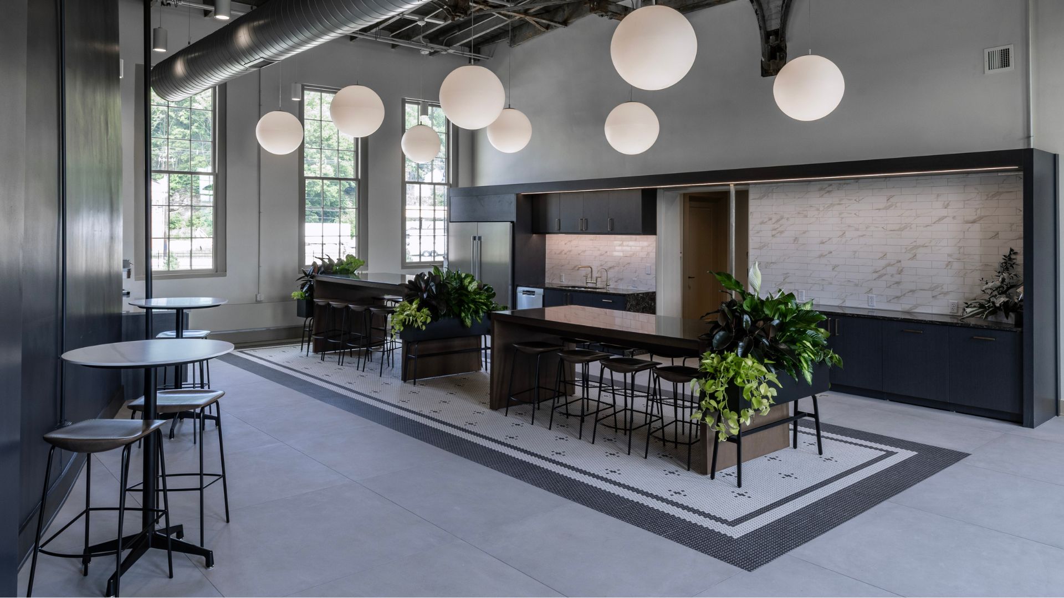
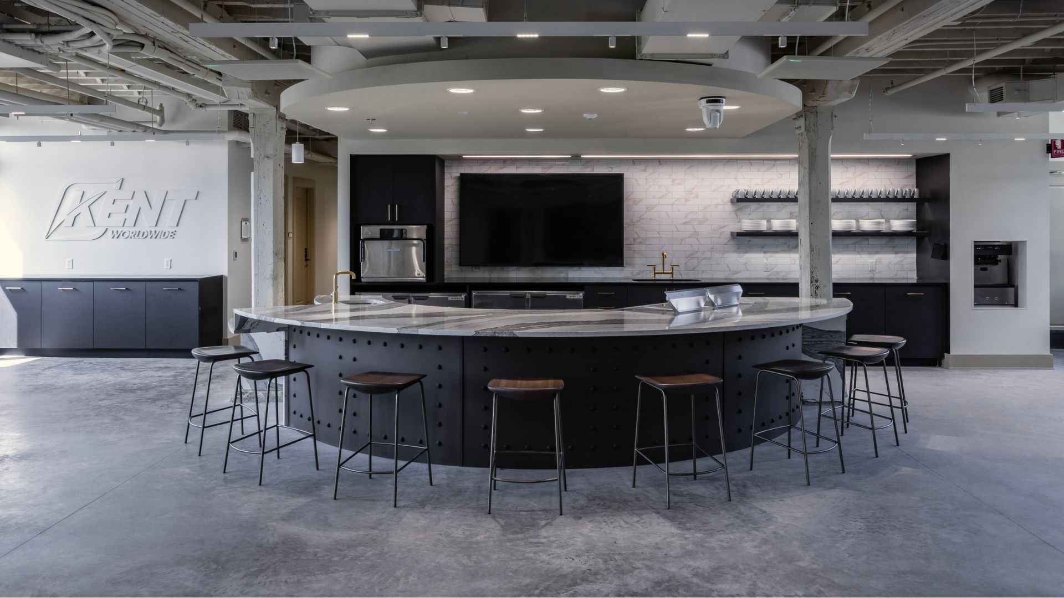
Russell led the Design-Build historic renovation of the McKee Building for Kent Corporation in Muscatine, IA, transforming a former button factory into modern office space for Precision Foods and Pet Group employees. This project preserved the building’s historical character while delivering an inspiring and functional work environment.
The renovation included the 35,000 s.f. three-story brick factory and the two-story brick engine room, both rehabilitated using historic tax credits. A 1,550 s.f. brick addition was repurposed to house utility space on the first floor and a new second-story conference room with an adjacent gathering area. A 4,000 s.f. addition was designed to accommodate product display shelving for marketing photography and supplemental storage needs. As part of the transformation, a 3,000 s.f. intermediary addition, a 10,000 s.f. shell once used for plastic button manufacturing, and a former shipping area were demolished to enhance functionality and site use.