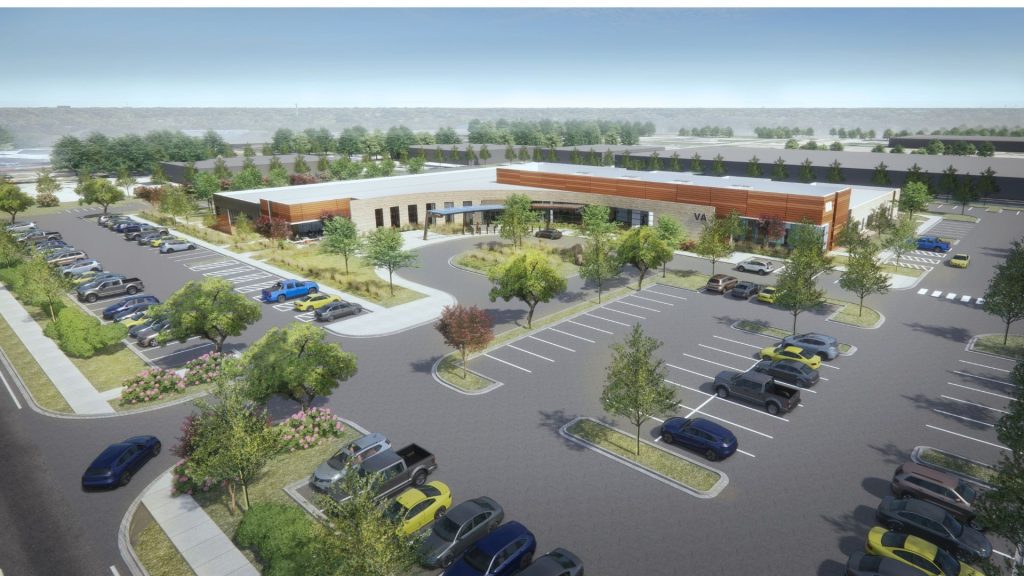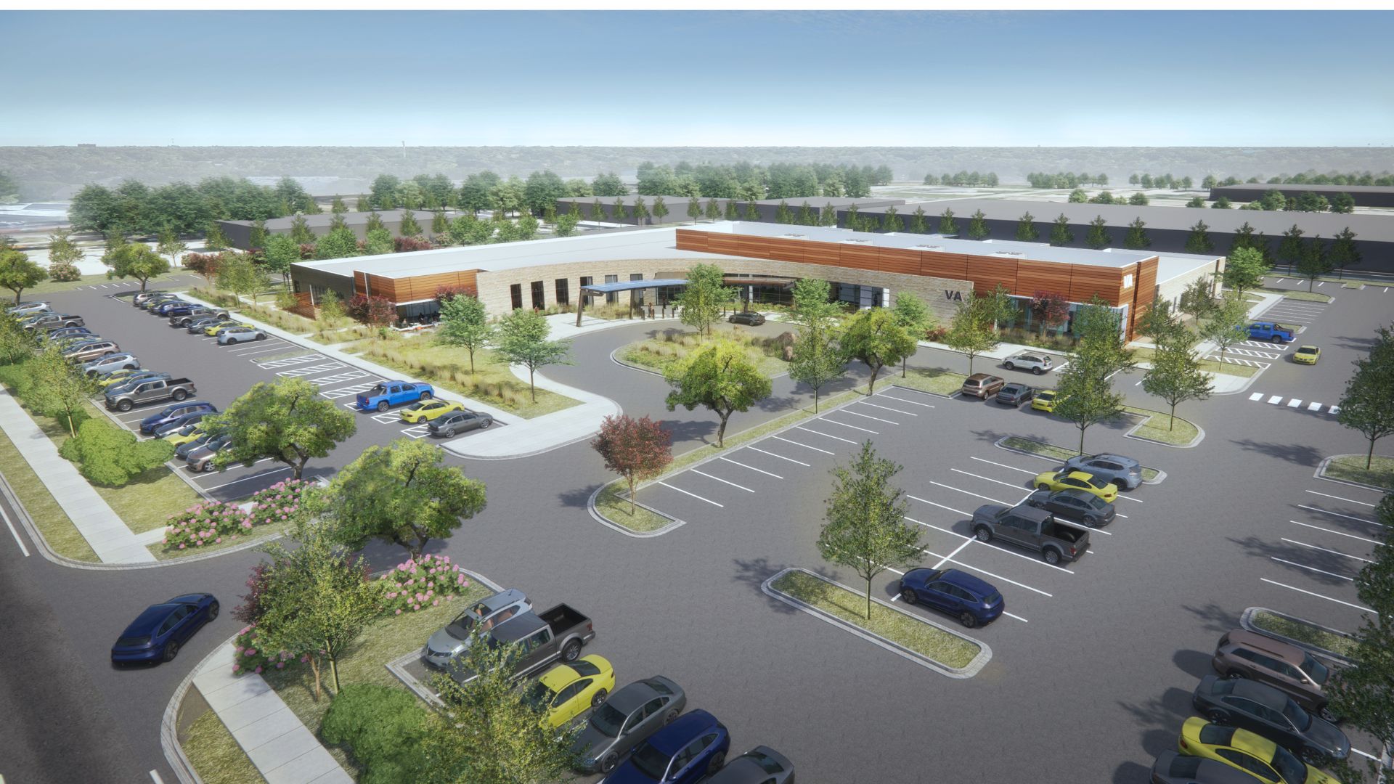
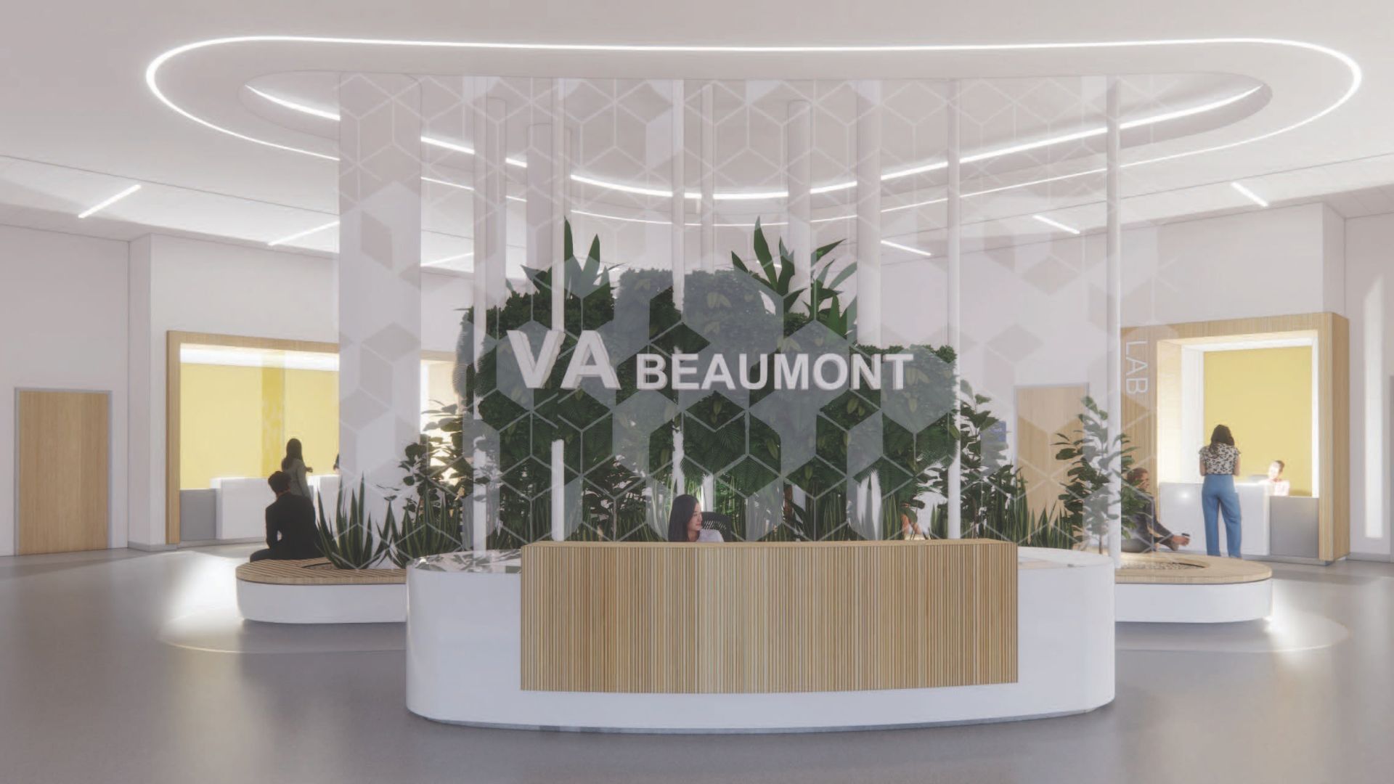
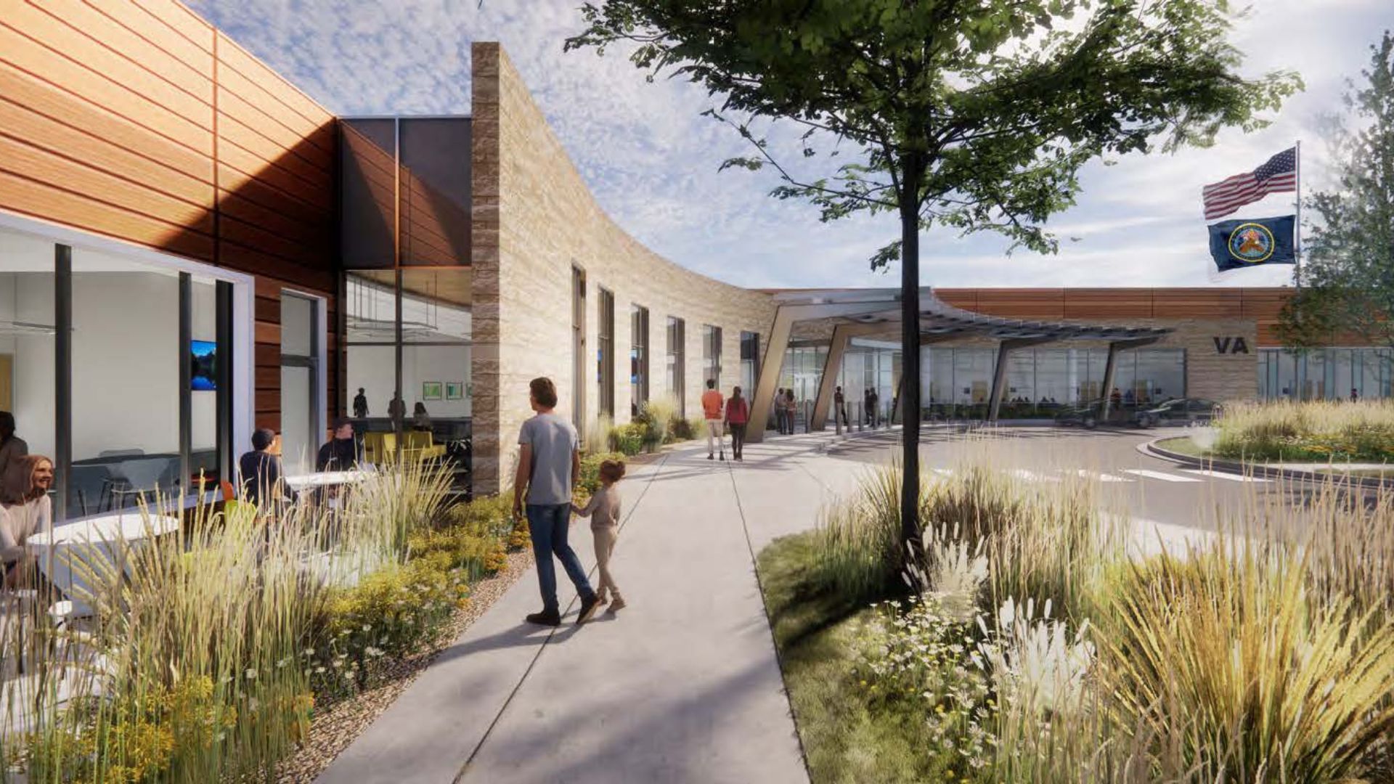
Russell is currently serving as the Design-Build partner for a 64,226 s.f. VA Outpatient Clinic in Beaumont, Texas. Delivered as part of a larger development, the project included coordination of 350 parking spaces, integration of building systems, and the installation of specialized healthcare finishes to meet stringent VA standards under a Service-Disabled Veteran‑Owned Small Business (SDVOSB) contract.
The single-story structural steel, slab-on-grade facility features glass masonry and metal panel façades and includes spaces for primary care, mental health, radiology, audiology, pharmacy, laboratory services, therapy areas, PACT team modules, staff offices, and support areas such as outdoor staff space, exercise yards, and an ambulance drive. Russell managed unique site challenges, including reshuffling existing tenants to new locations to create space and additional phasing for construction. Early shell buyouts mitigated tariff impacts and price escalation.
Through advanced preconstruction efforts and extensive Virtual Design & Construction—including high-level clash detection and design-phase coordination—Russell ensured precision planning and seamless delivery of this critical healthcare facility.